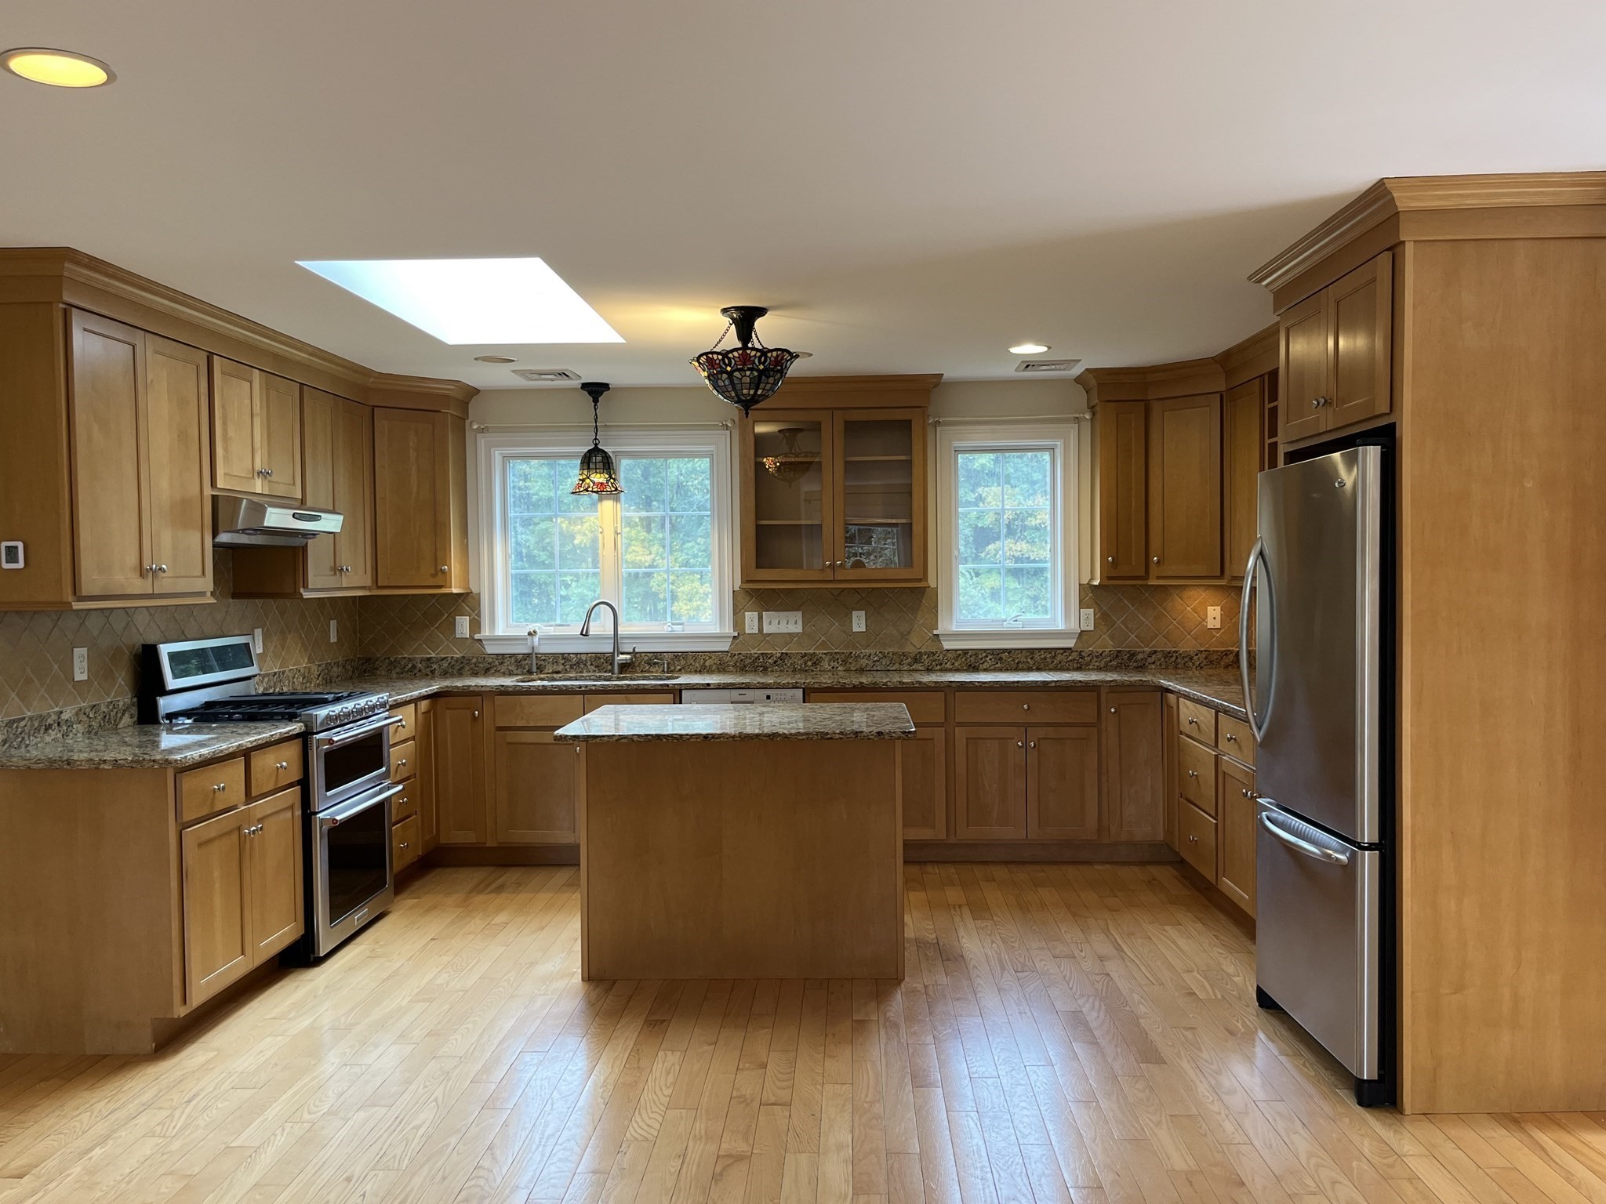
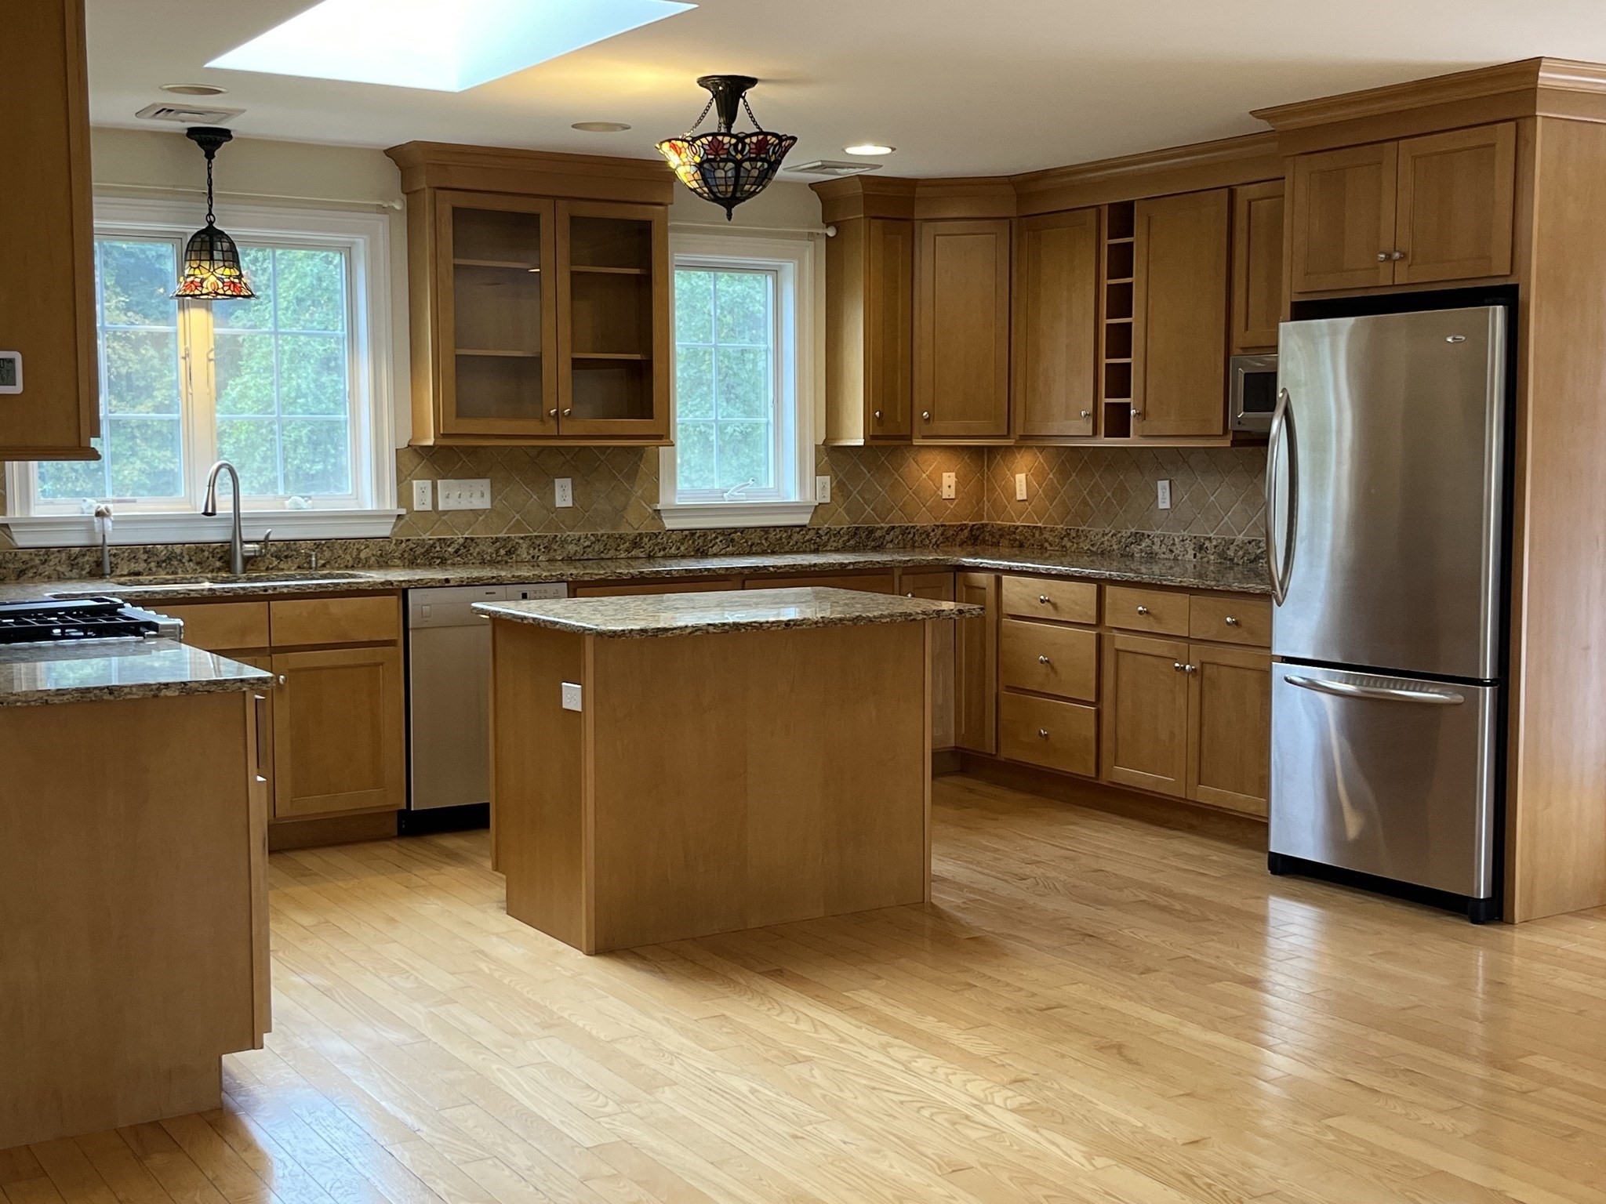

Kitchen with honey-toned cabinets, granite counters, a central island, stainless steel appliances, and a skylight.
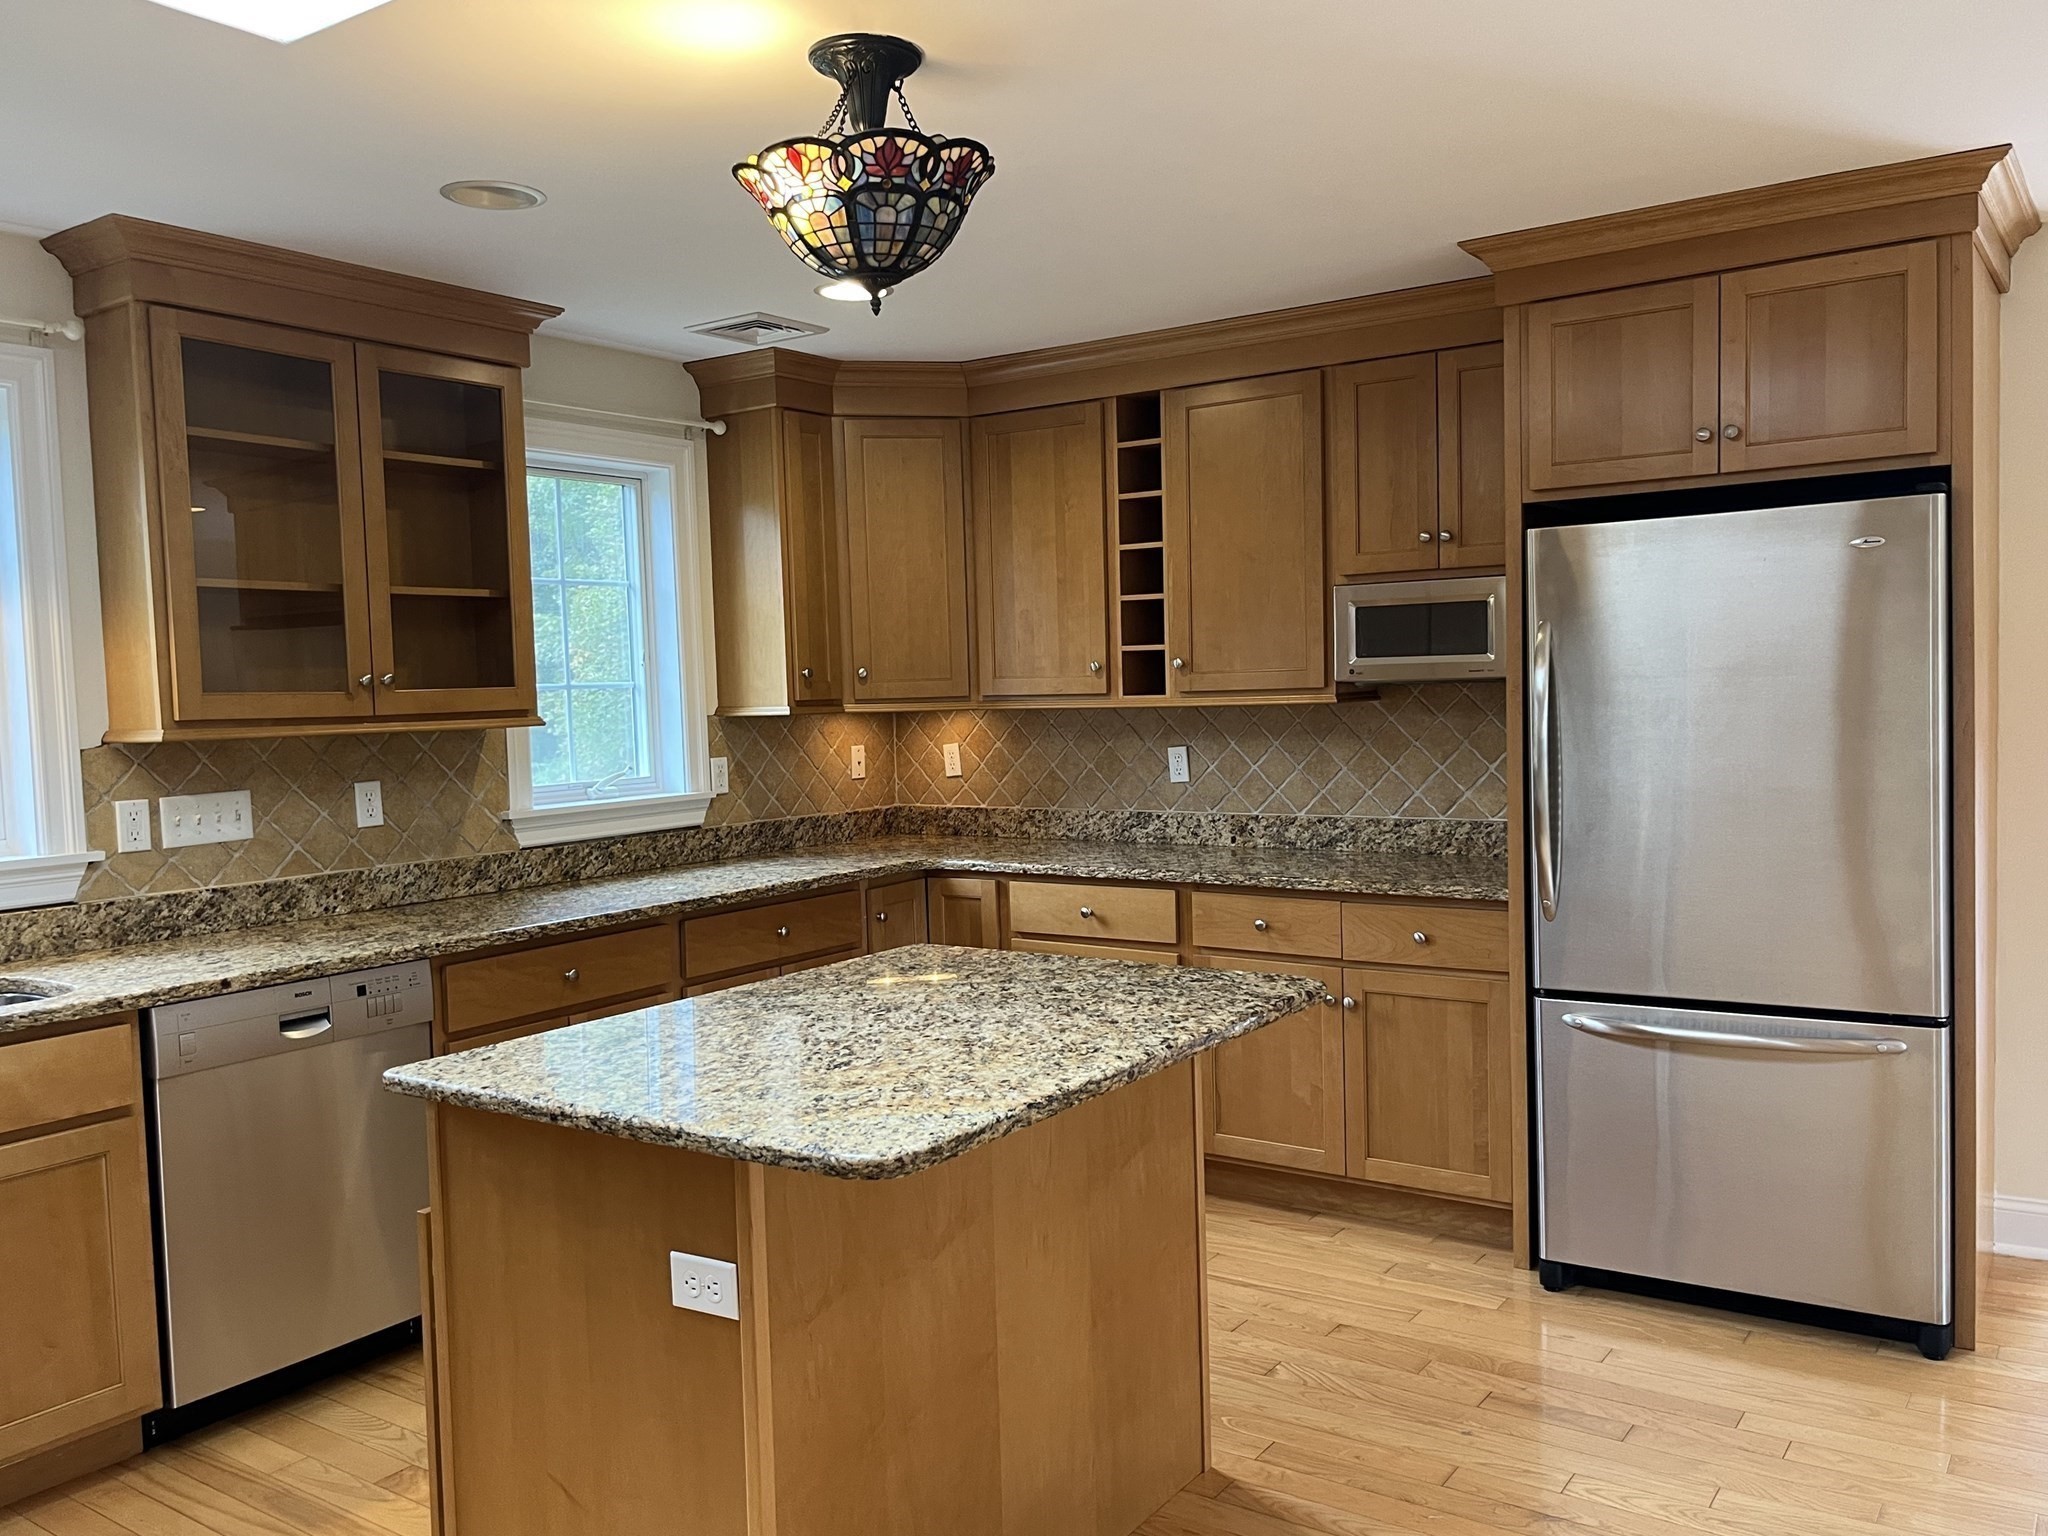
Kitchen with wood cabinets, granite island, stainless steel appliances, and a stained-glass pendant light.
Kitchen with warm wood cabinets, hardwood floors, central island, and skylight.
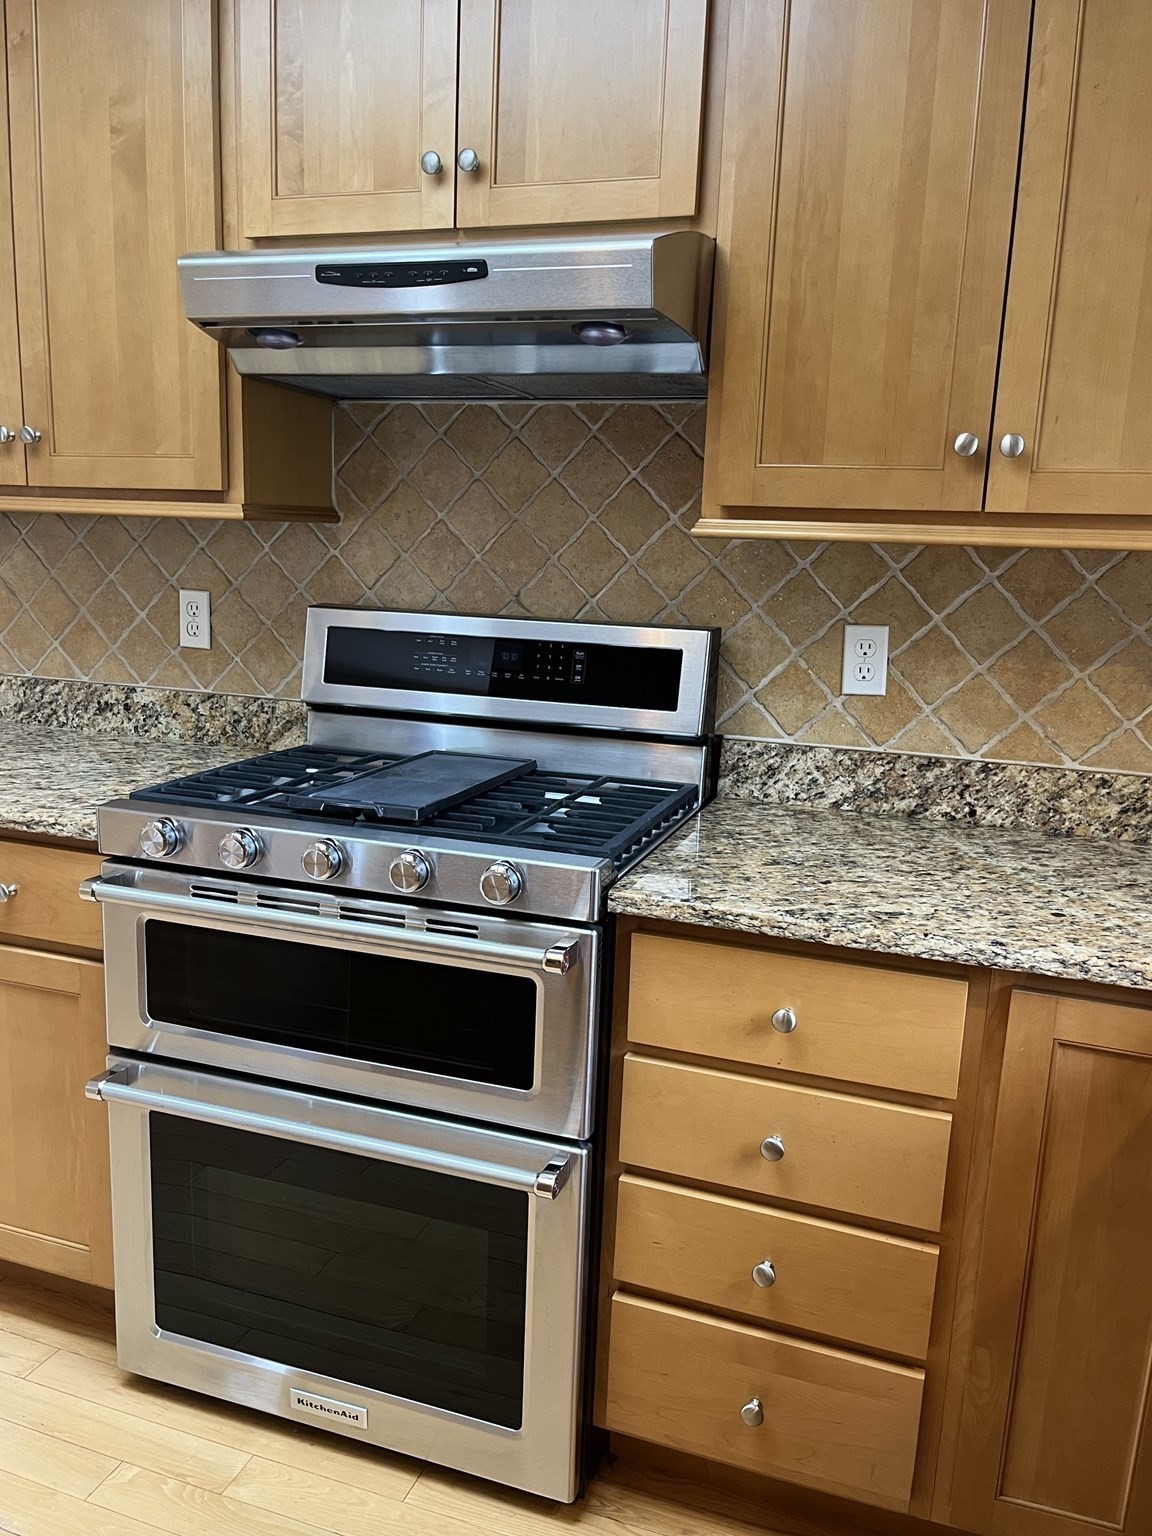
Kitchen range with stainless steel KitchenAid double oven, gas cooktop, wood cabinets, and granite counters.
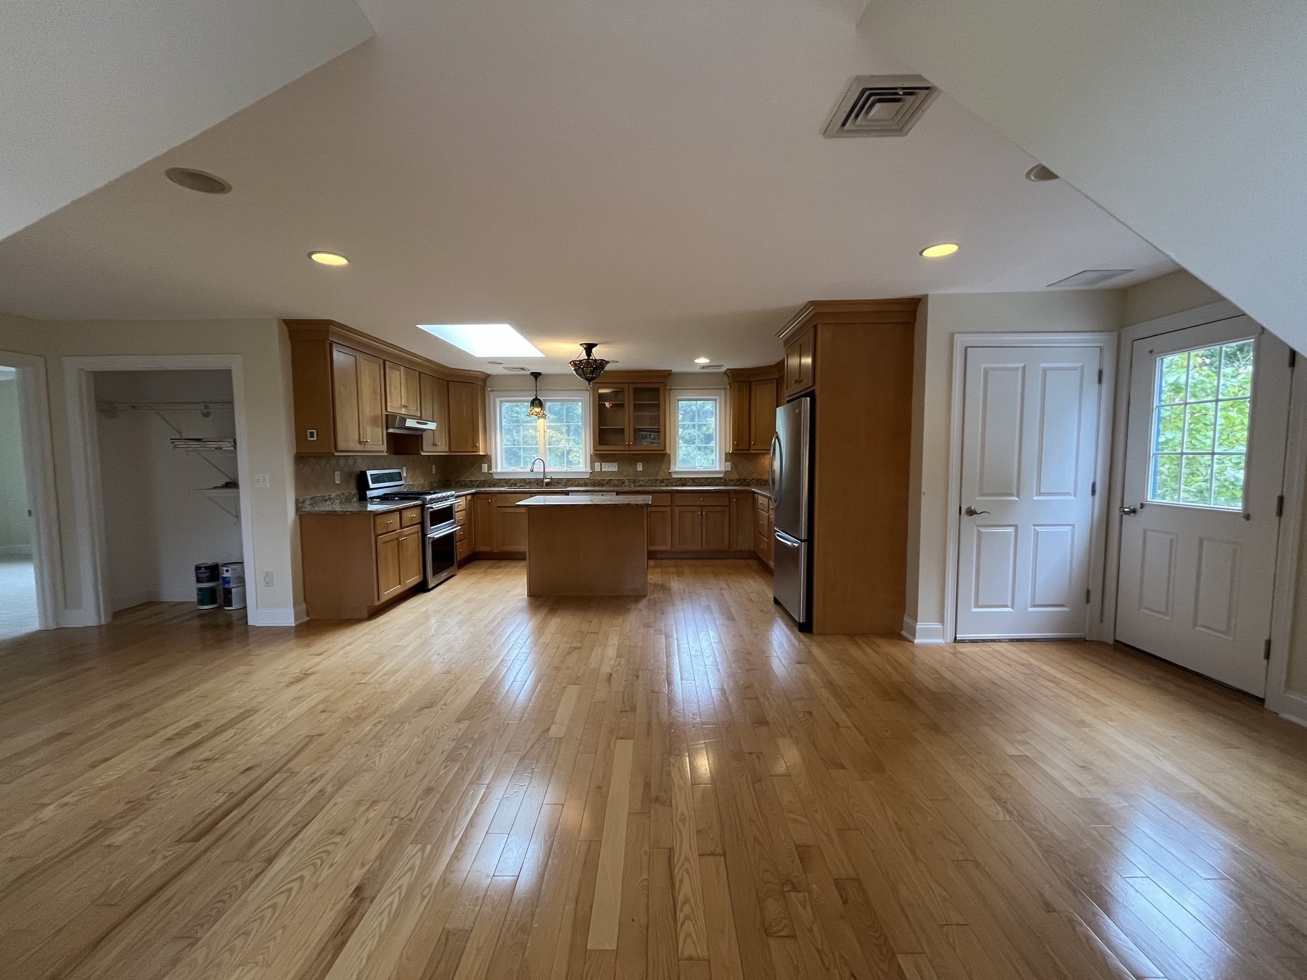
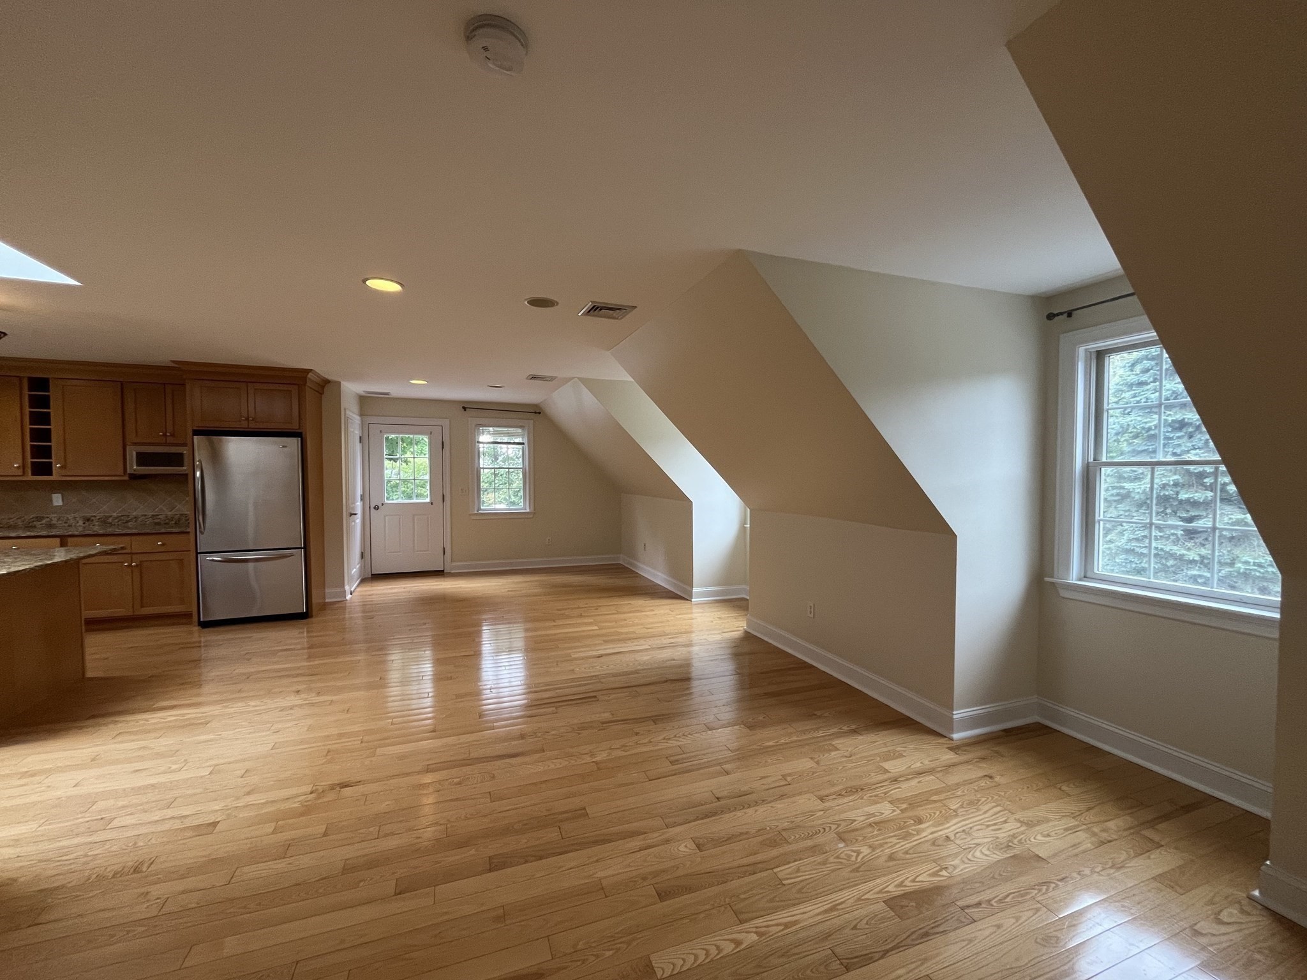
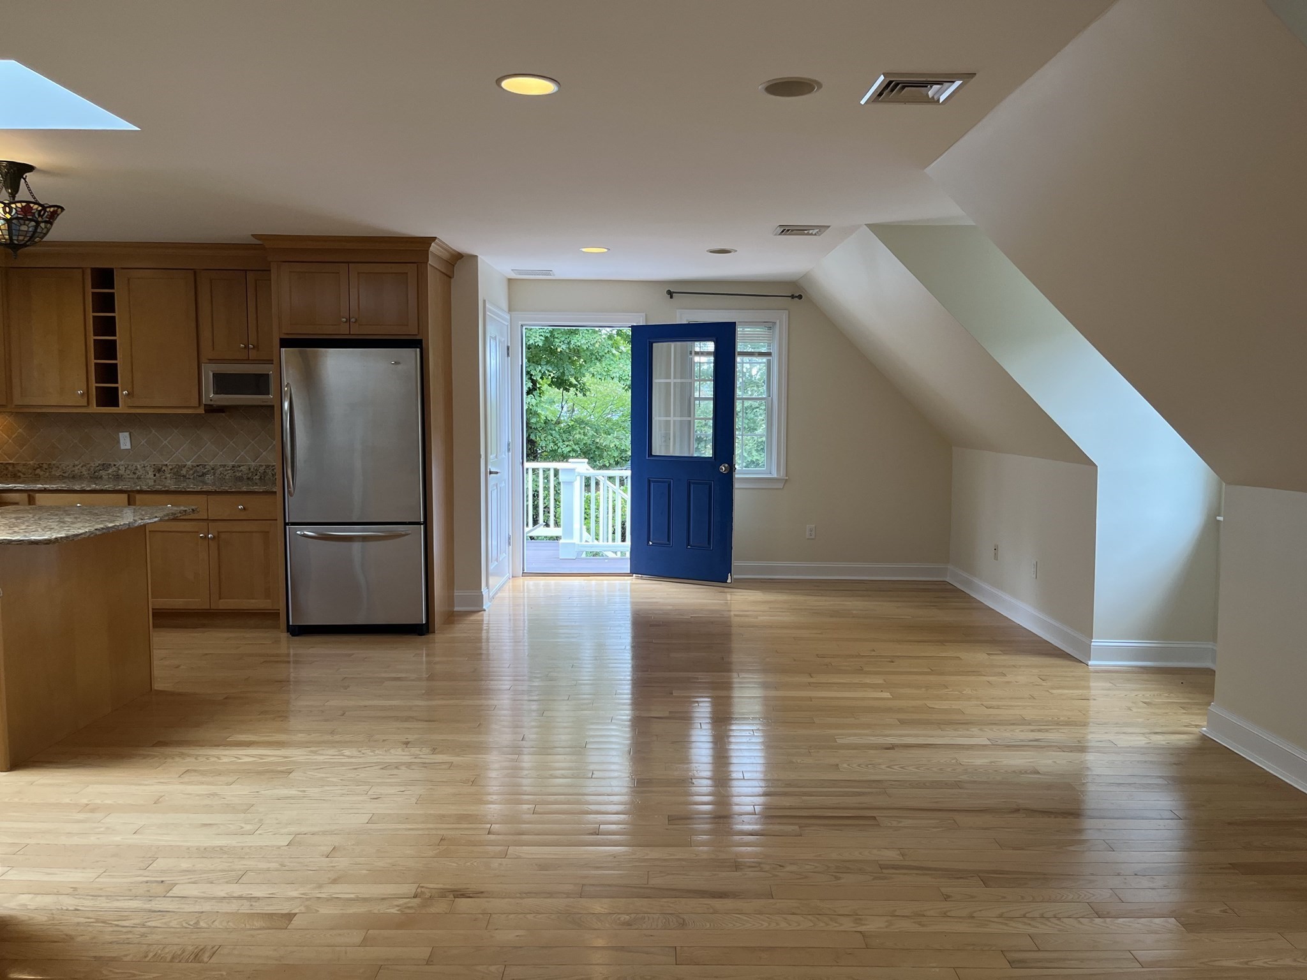
Open living area with hardwood floors, sloped ceilings, and a wood-cabinet kitchen.
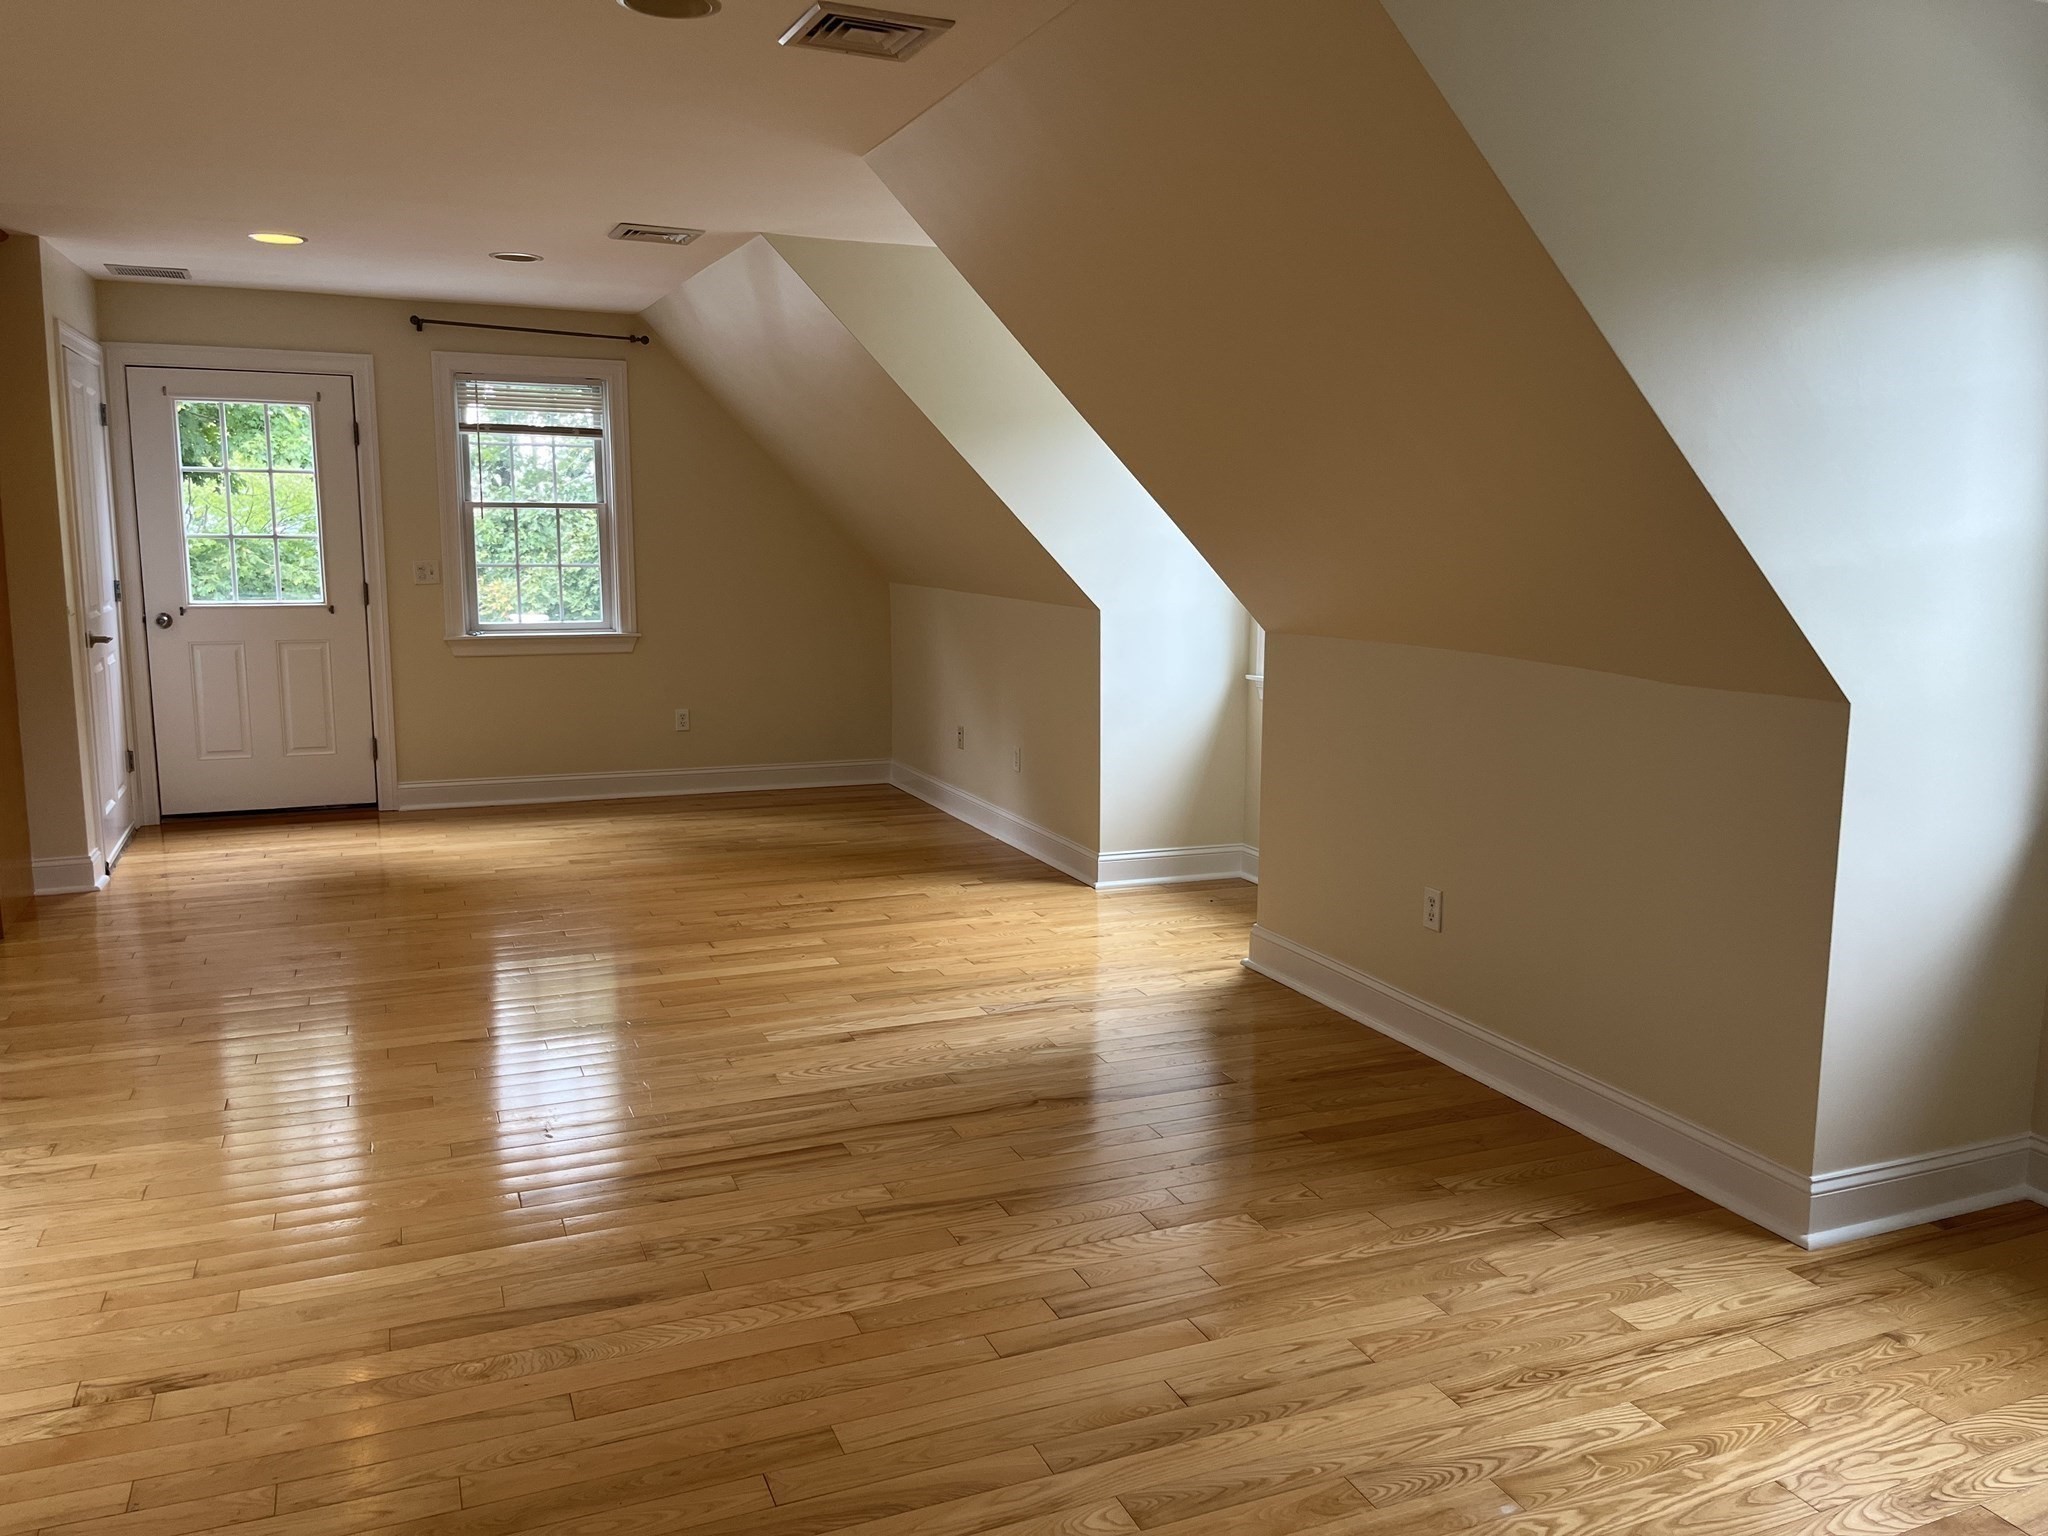
Empty room with polished hardwood floors, a sloped ceiling, and a glazed door beside a window.
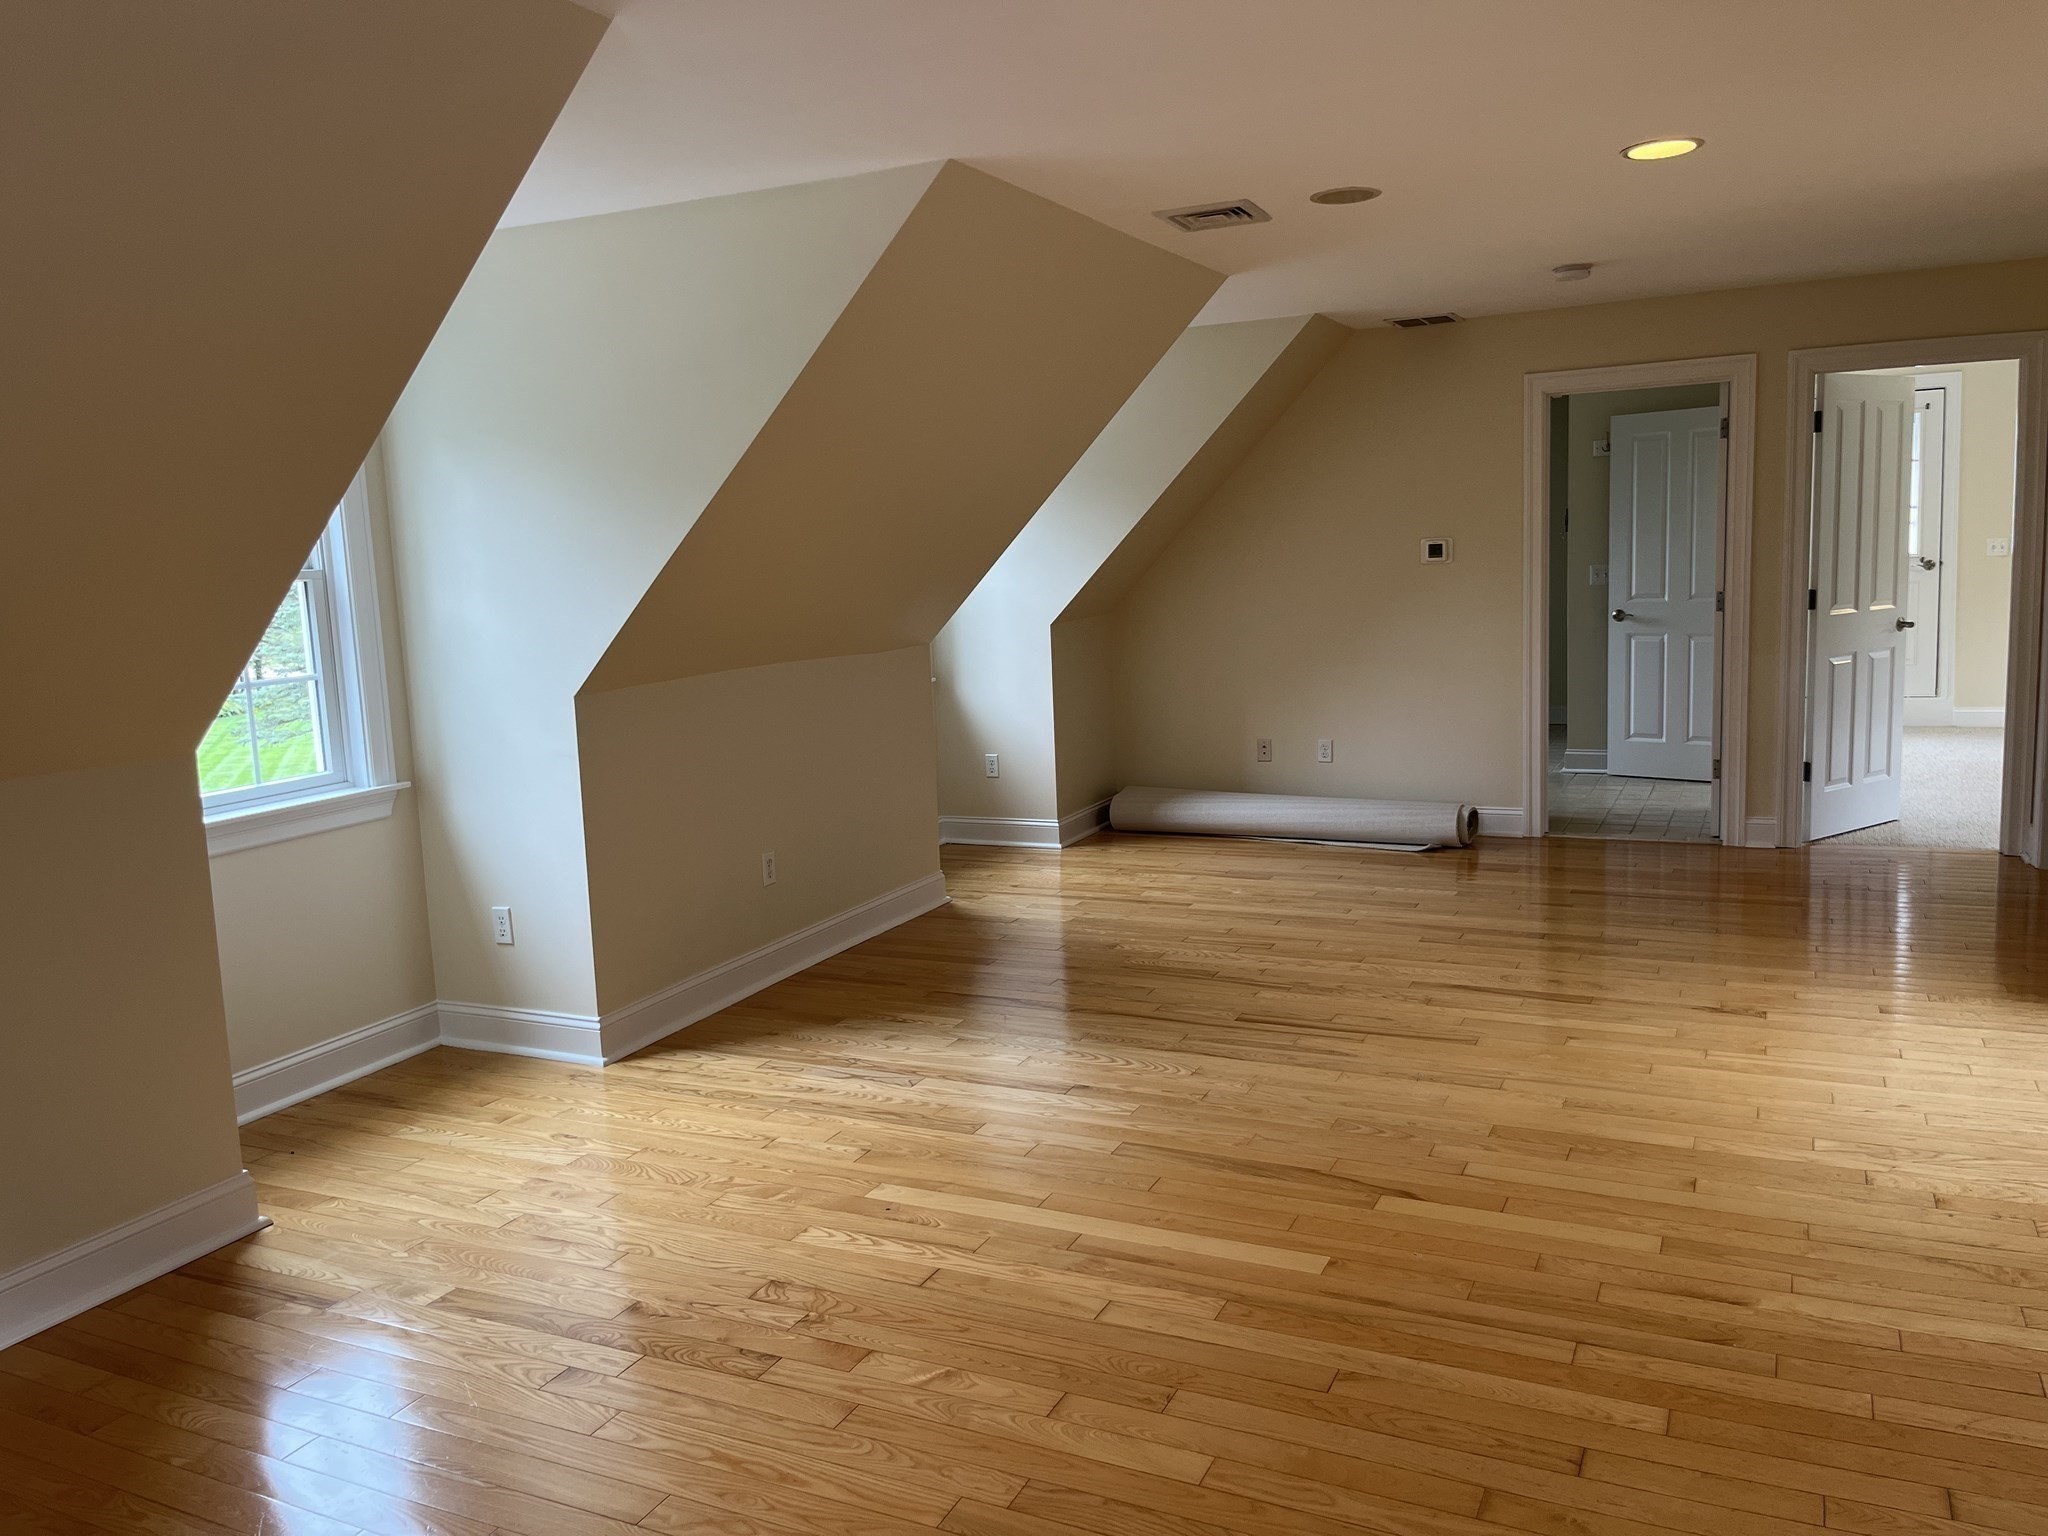
Empty upper-floor room with sloped ceilings, hardwood floors, and a window.
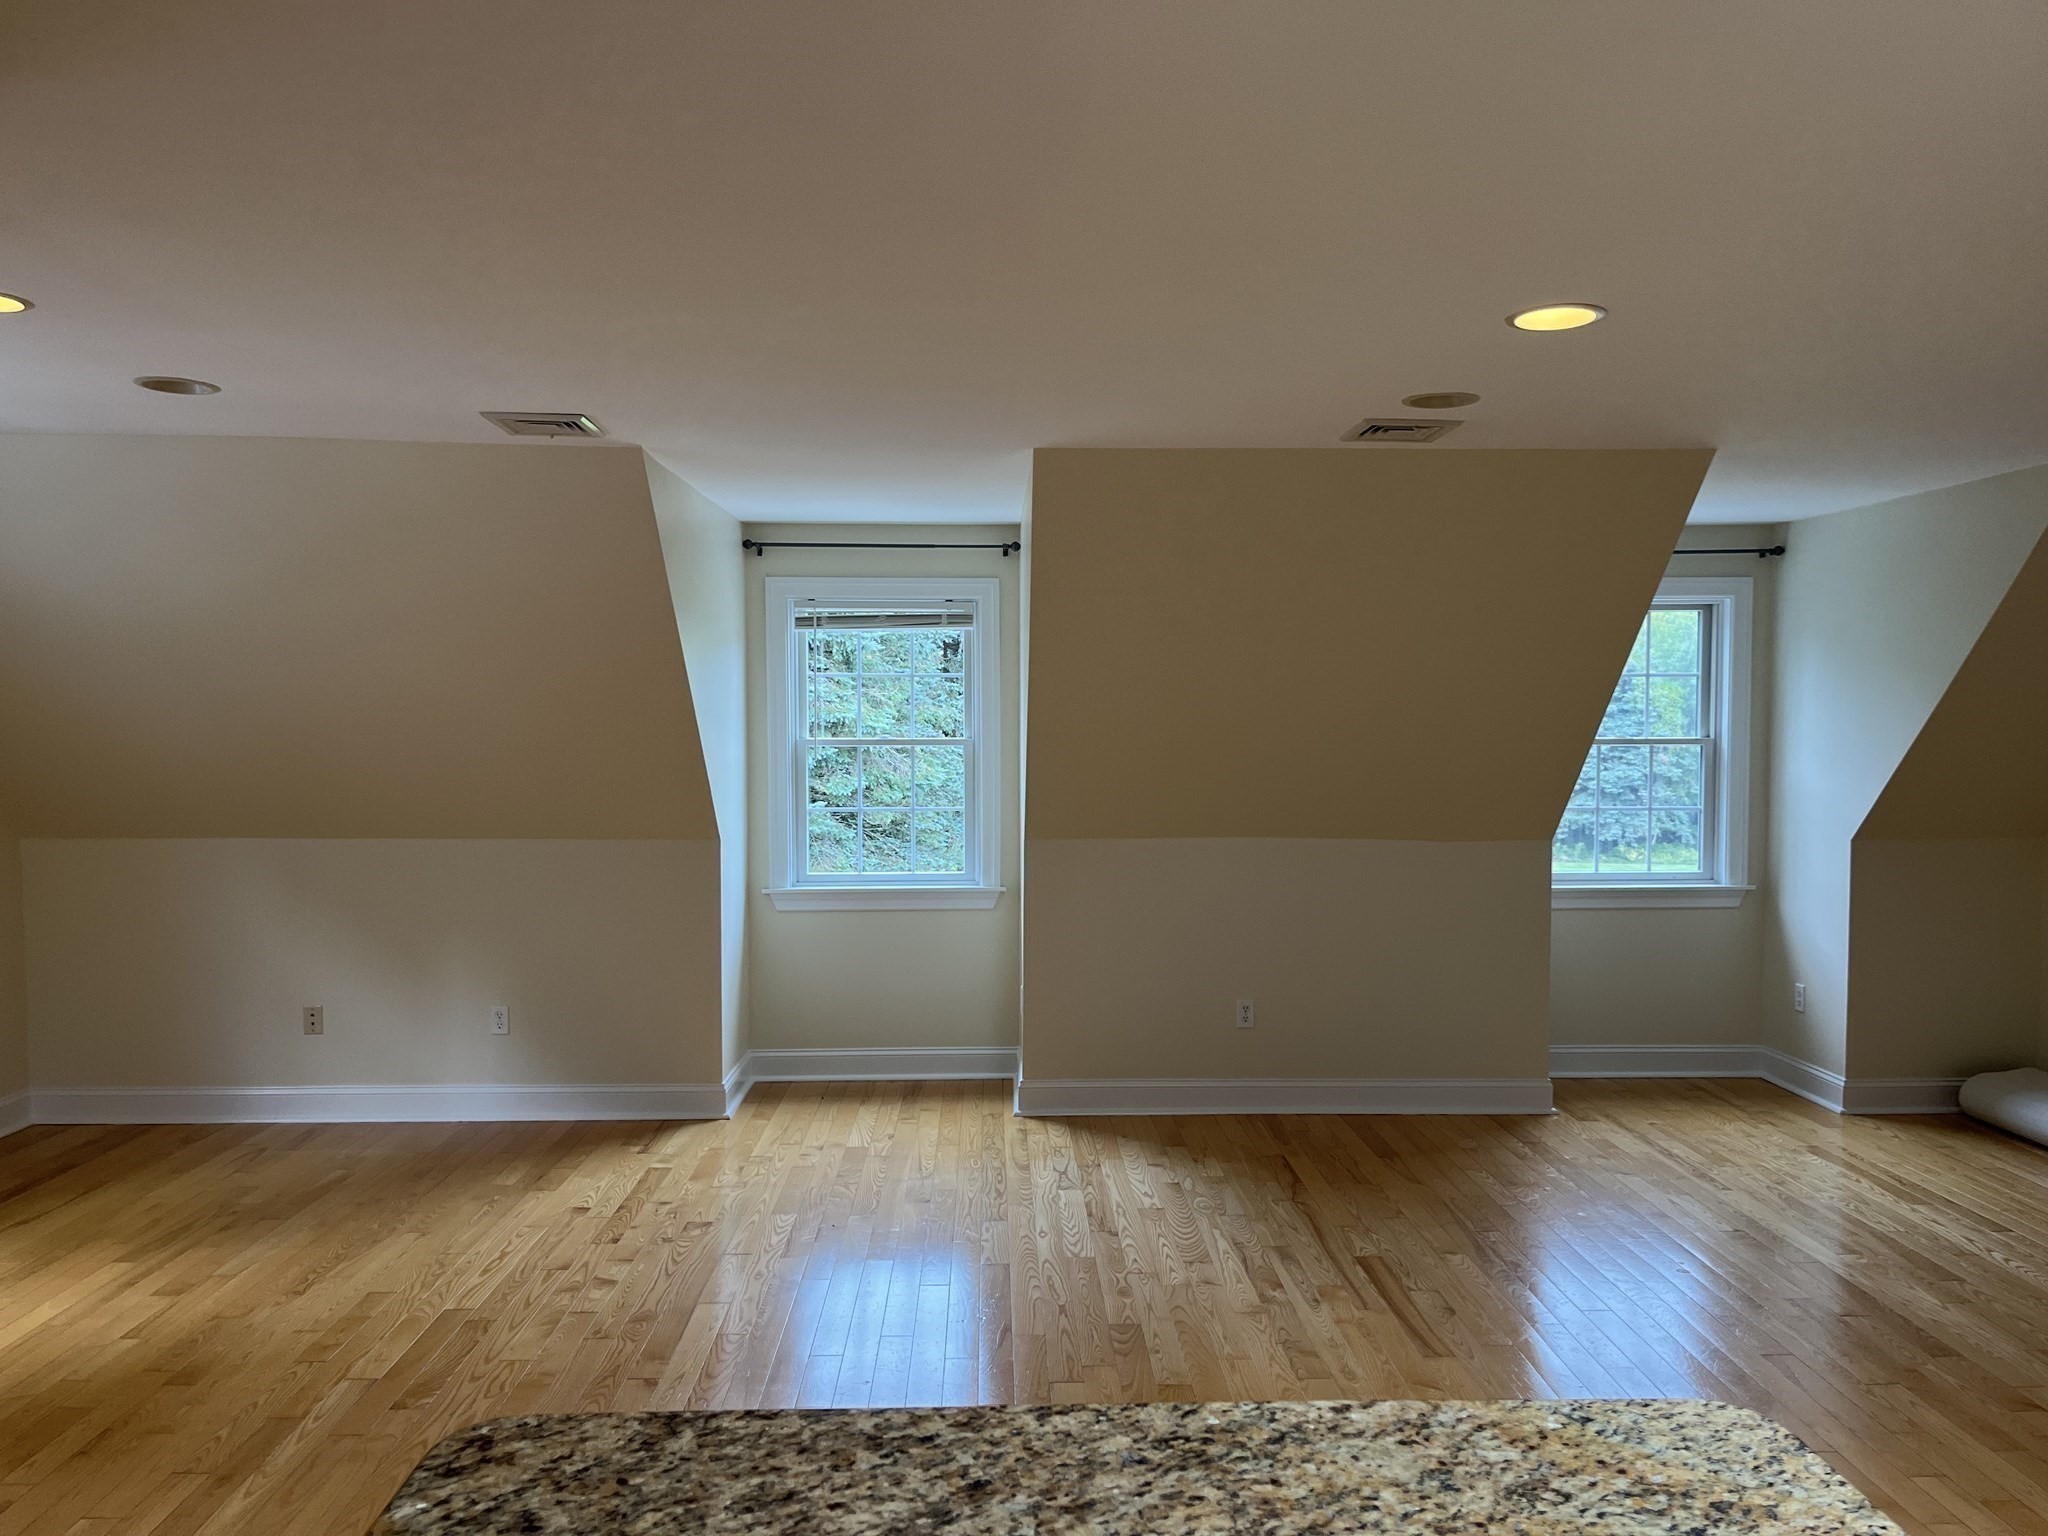
Empty attic room with sloped ceilings, two windows, and hardwood floors.
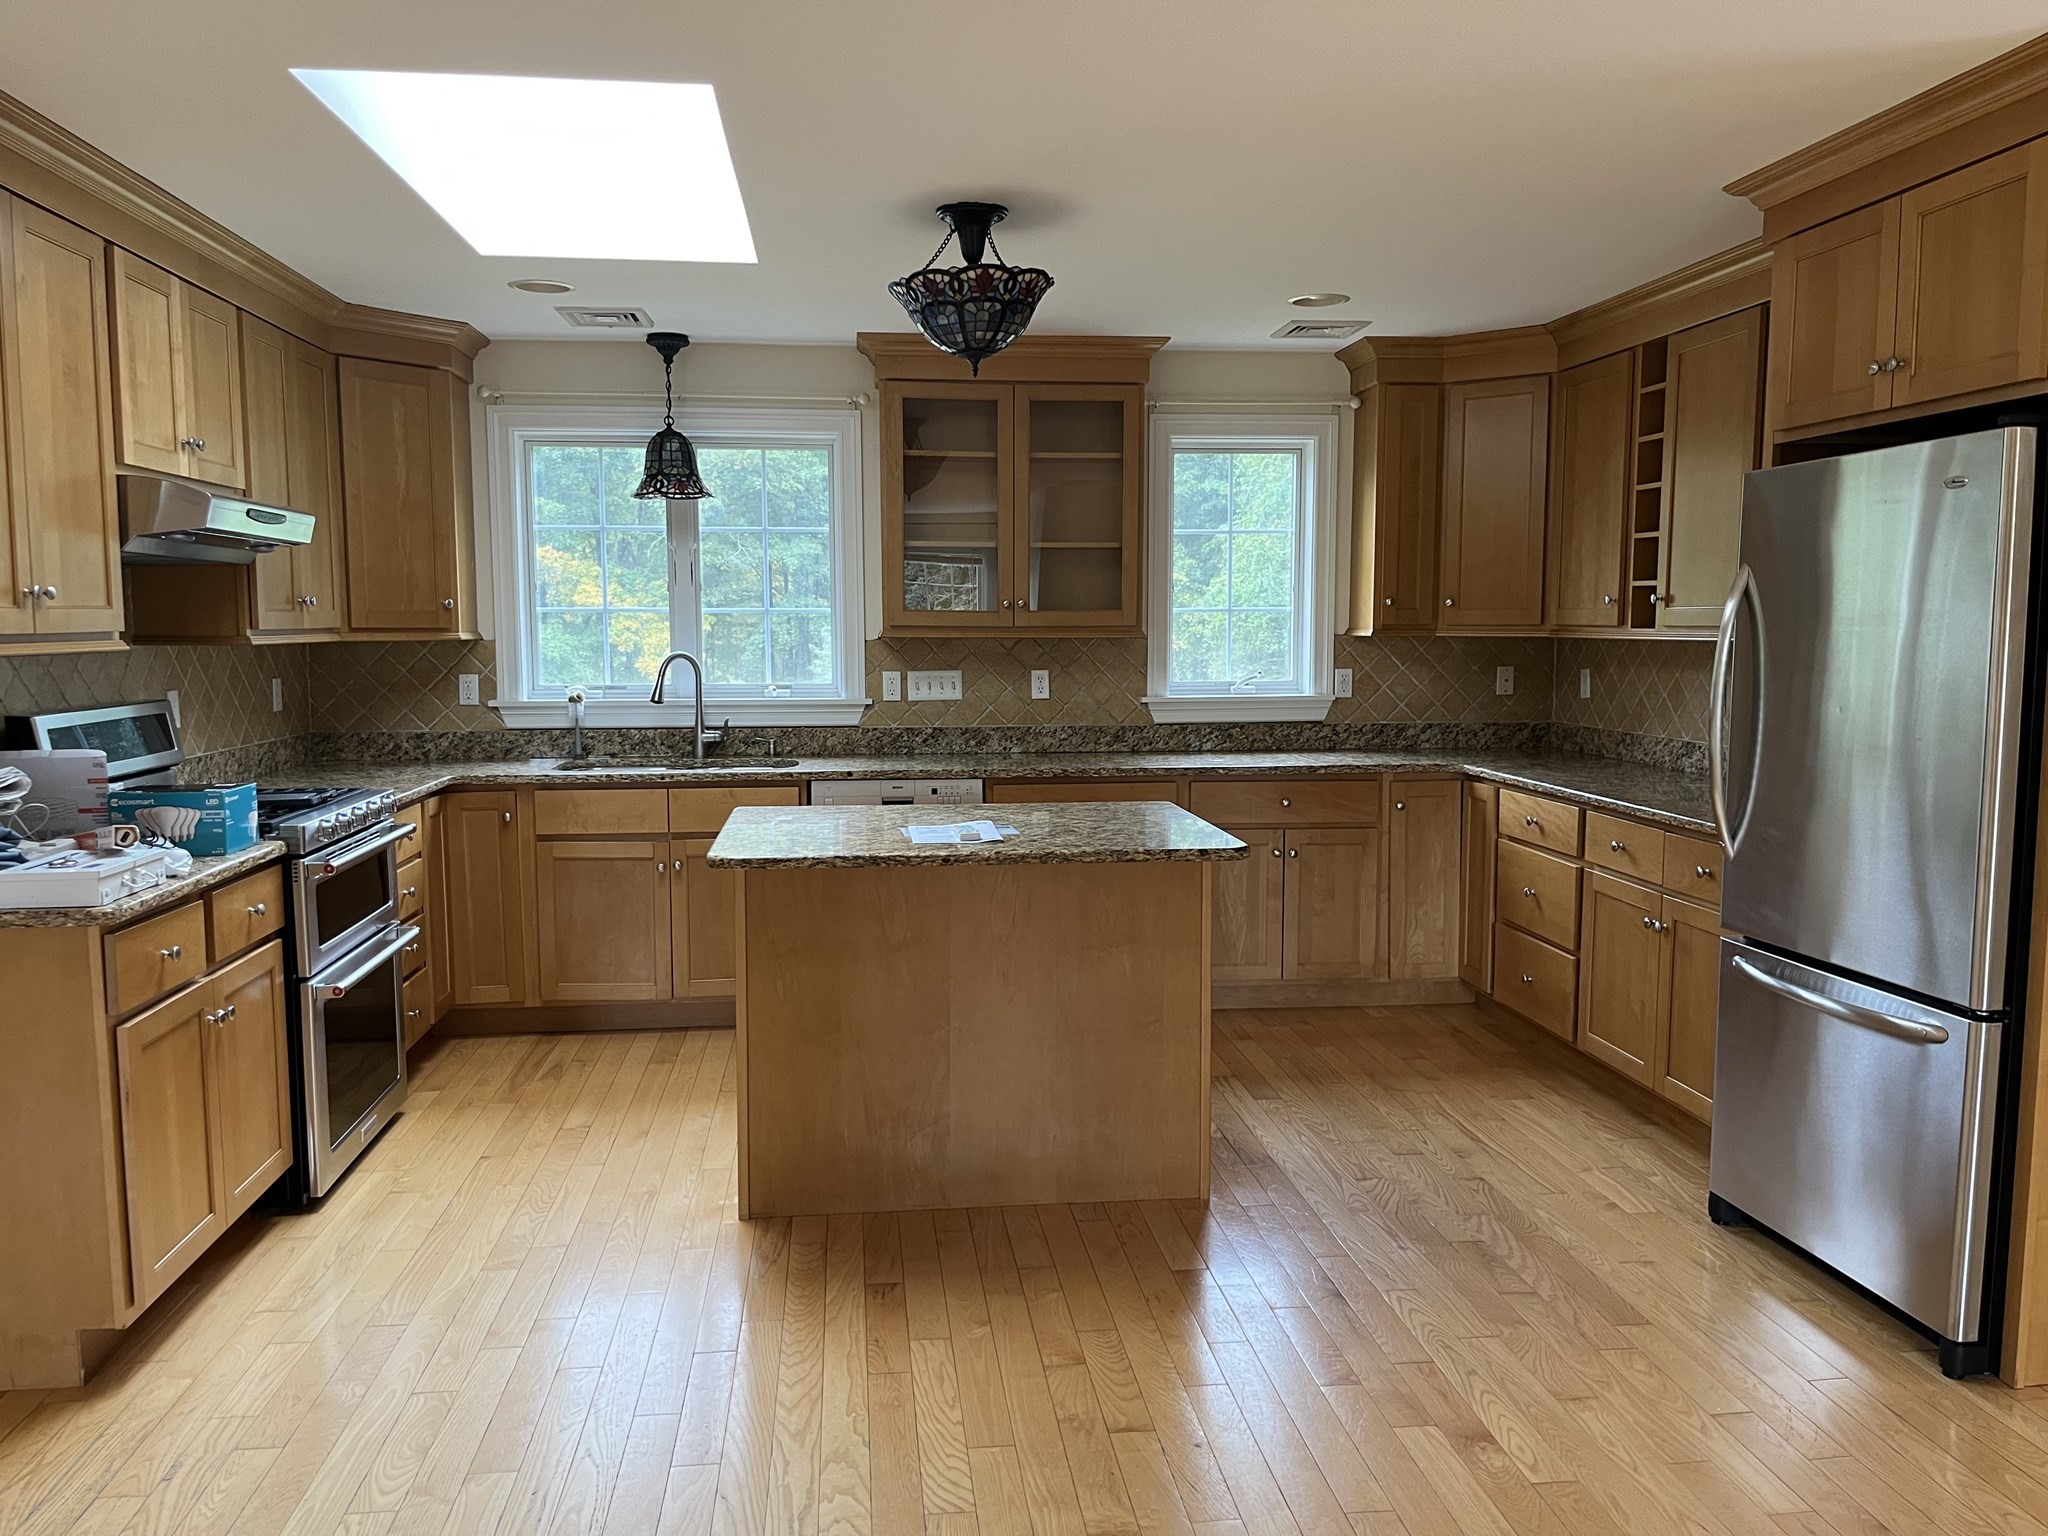
Kitchen with warm wood cabinetry, granite counters, central island, stainless steel refrigerator, and skylight.
Open kitchen and living area with wood cabinetry, hardwood floors, and a blue door to a balcony.
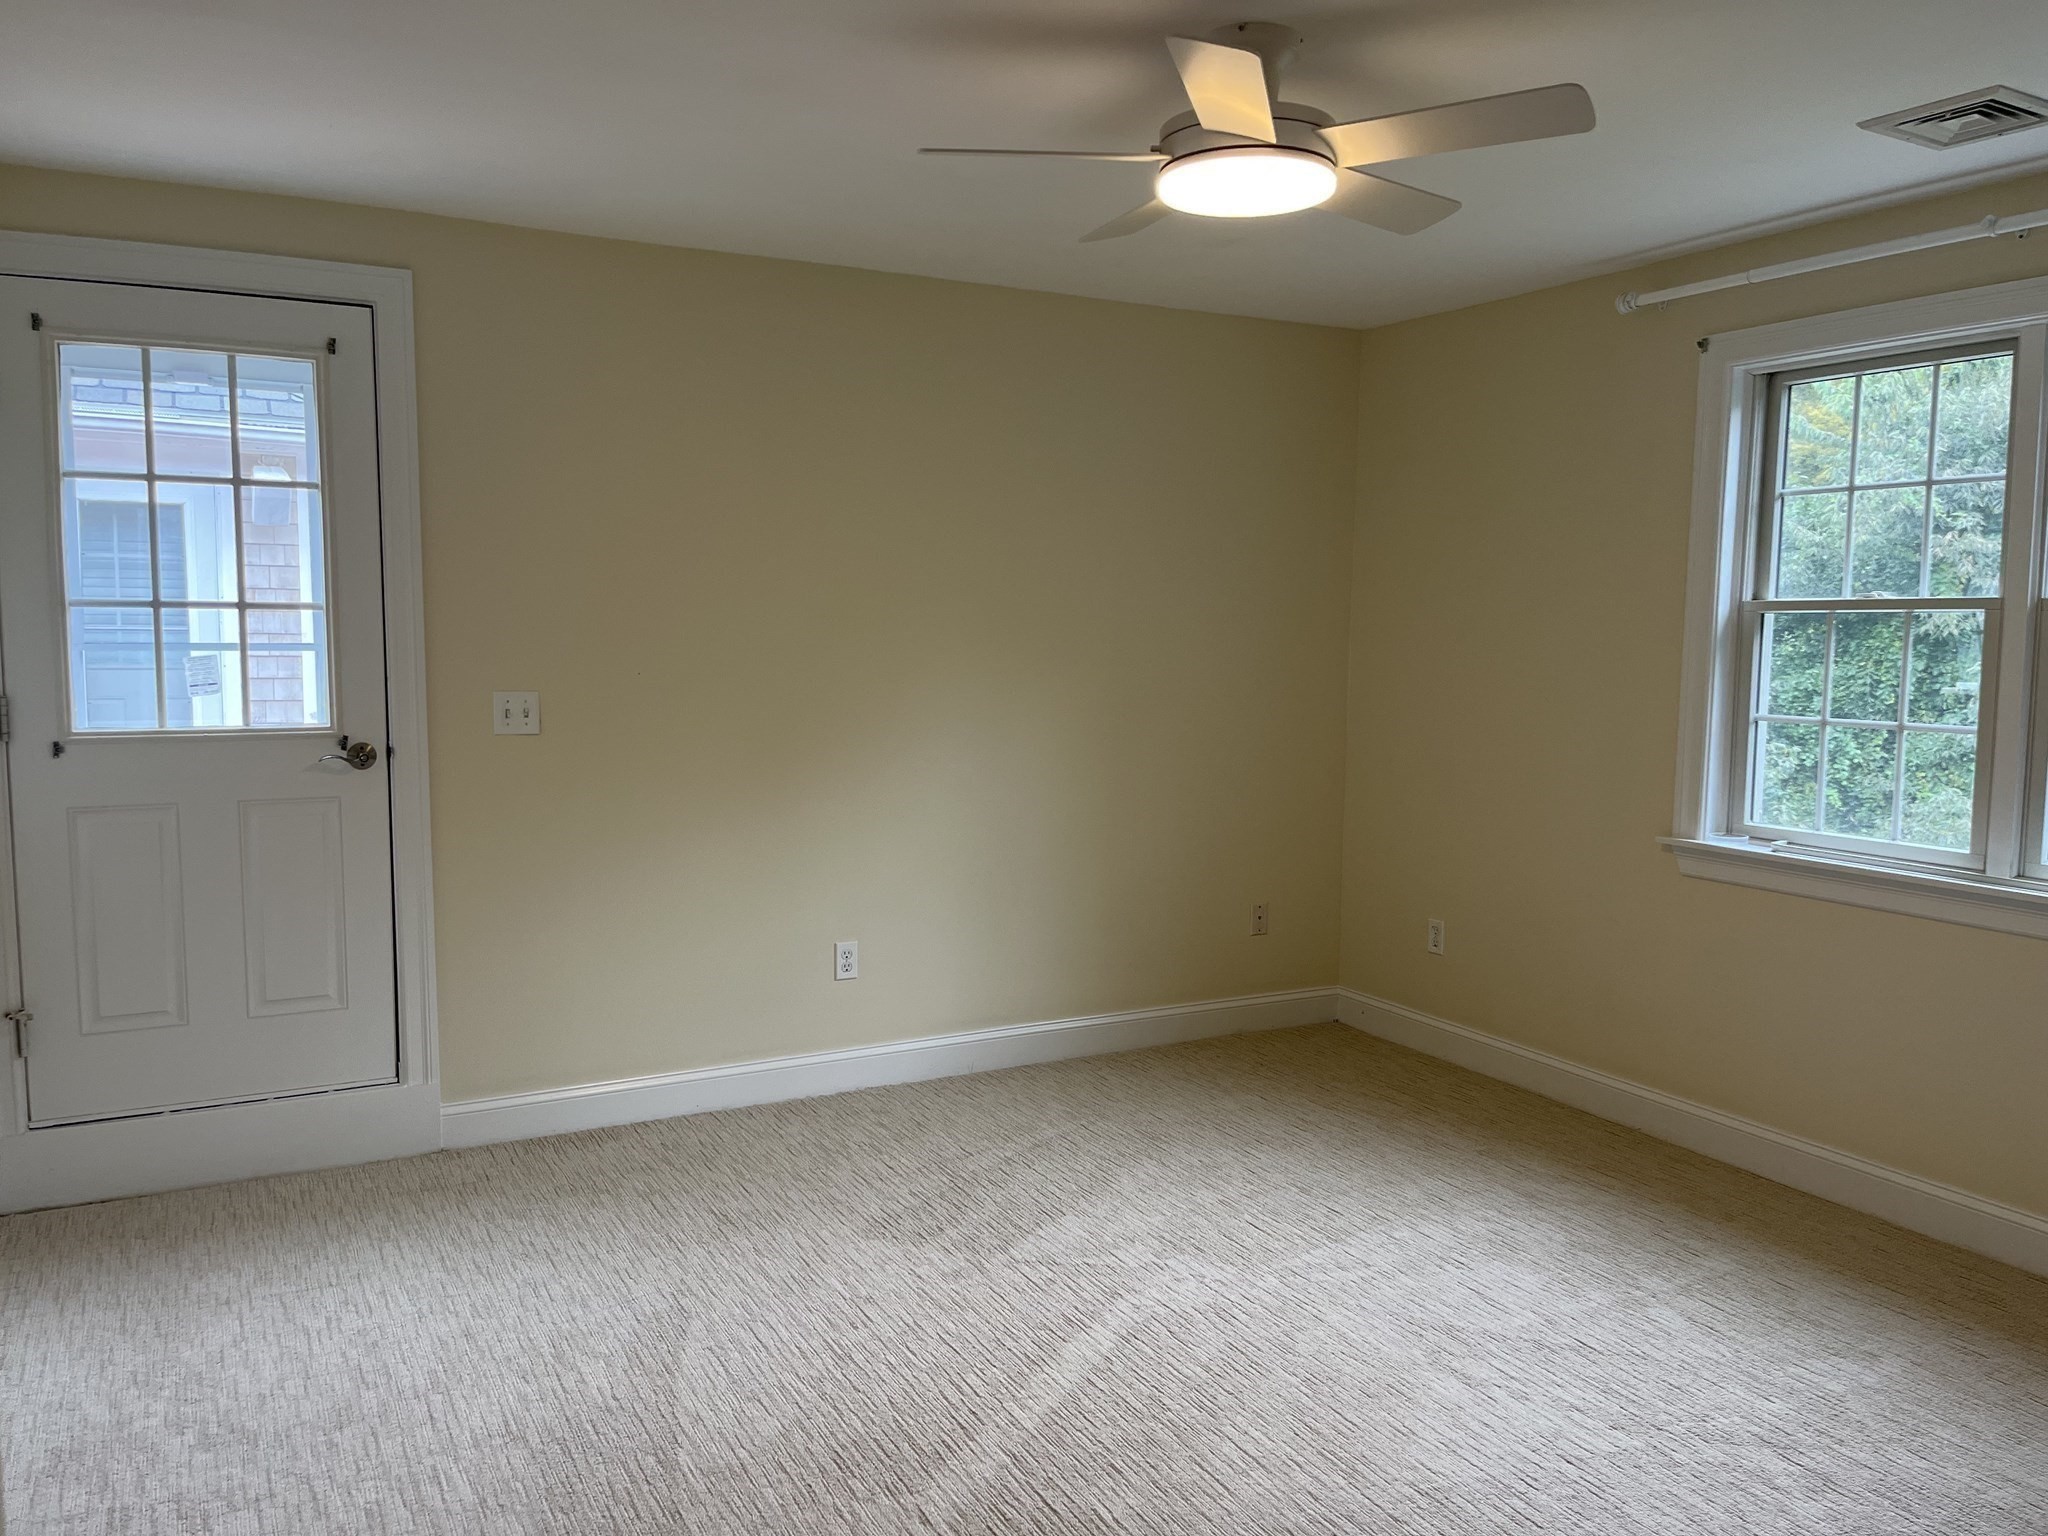
Empty carpeted room with beige walls, a ceiling fan, and two windows.
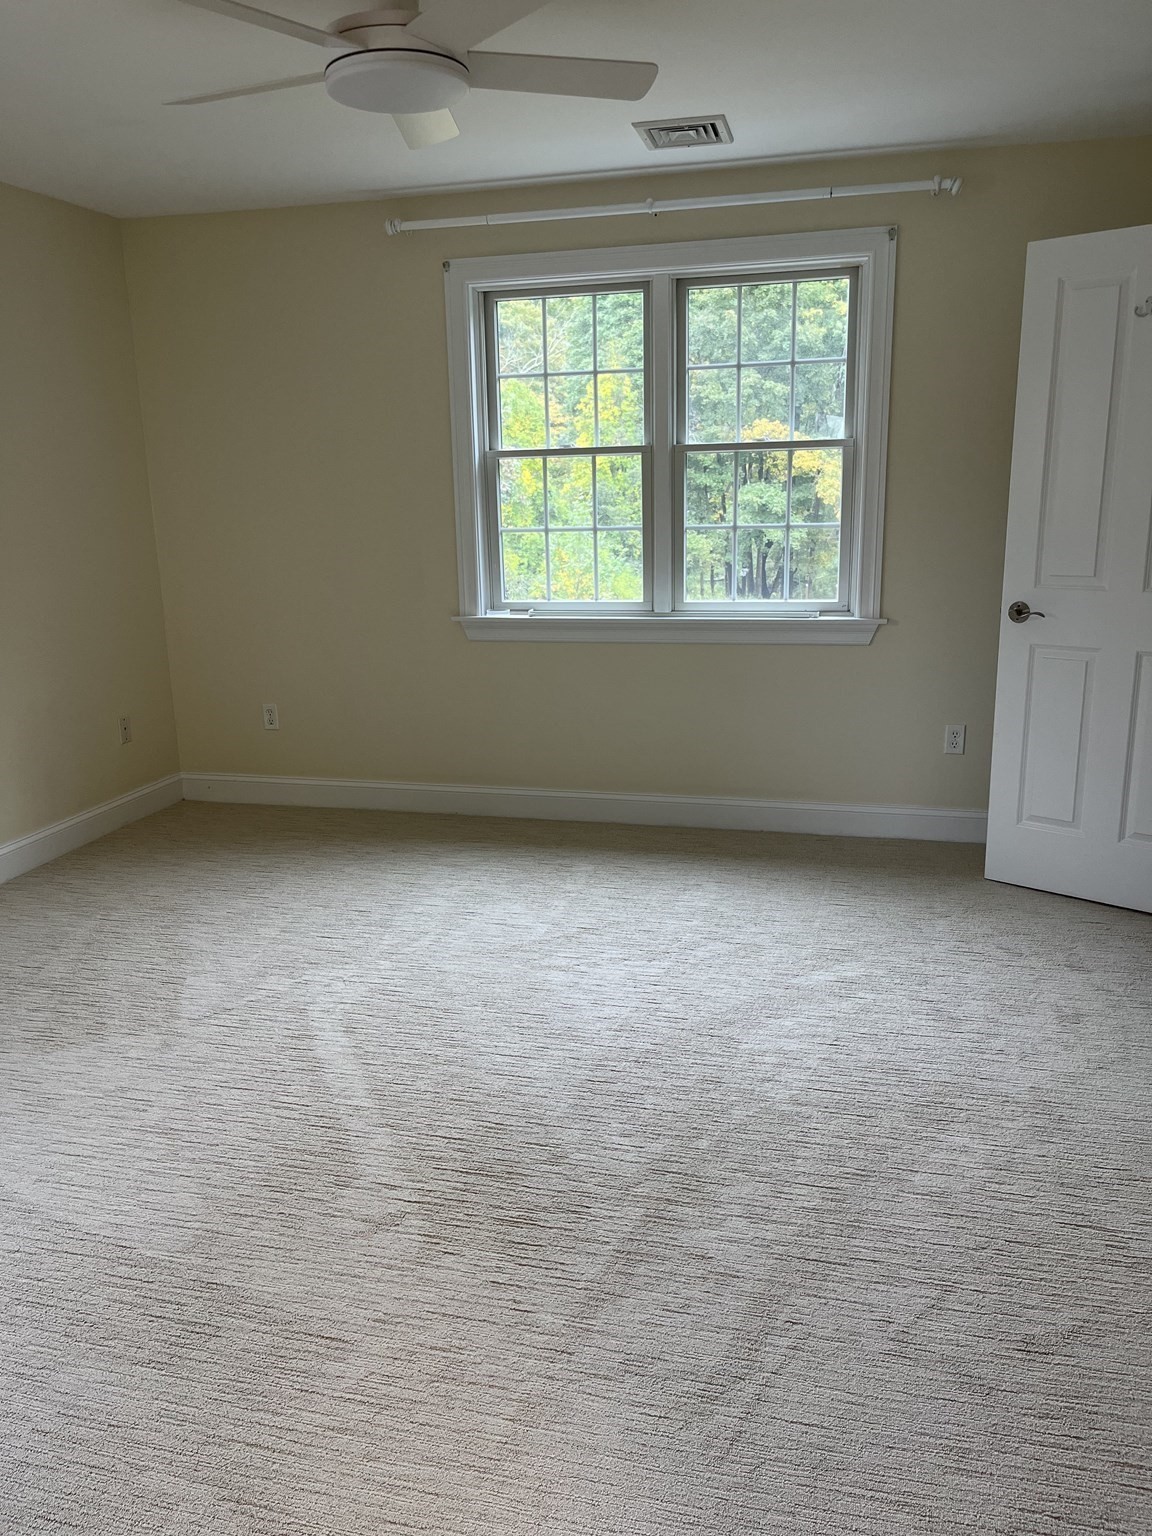
Unfurnished bedroom with a ceiling fan and double window overlooking trees.
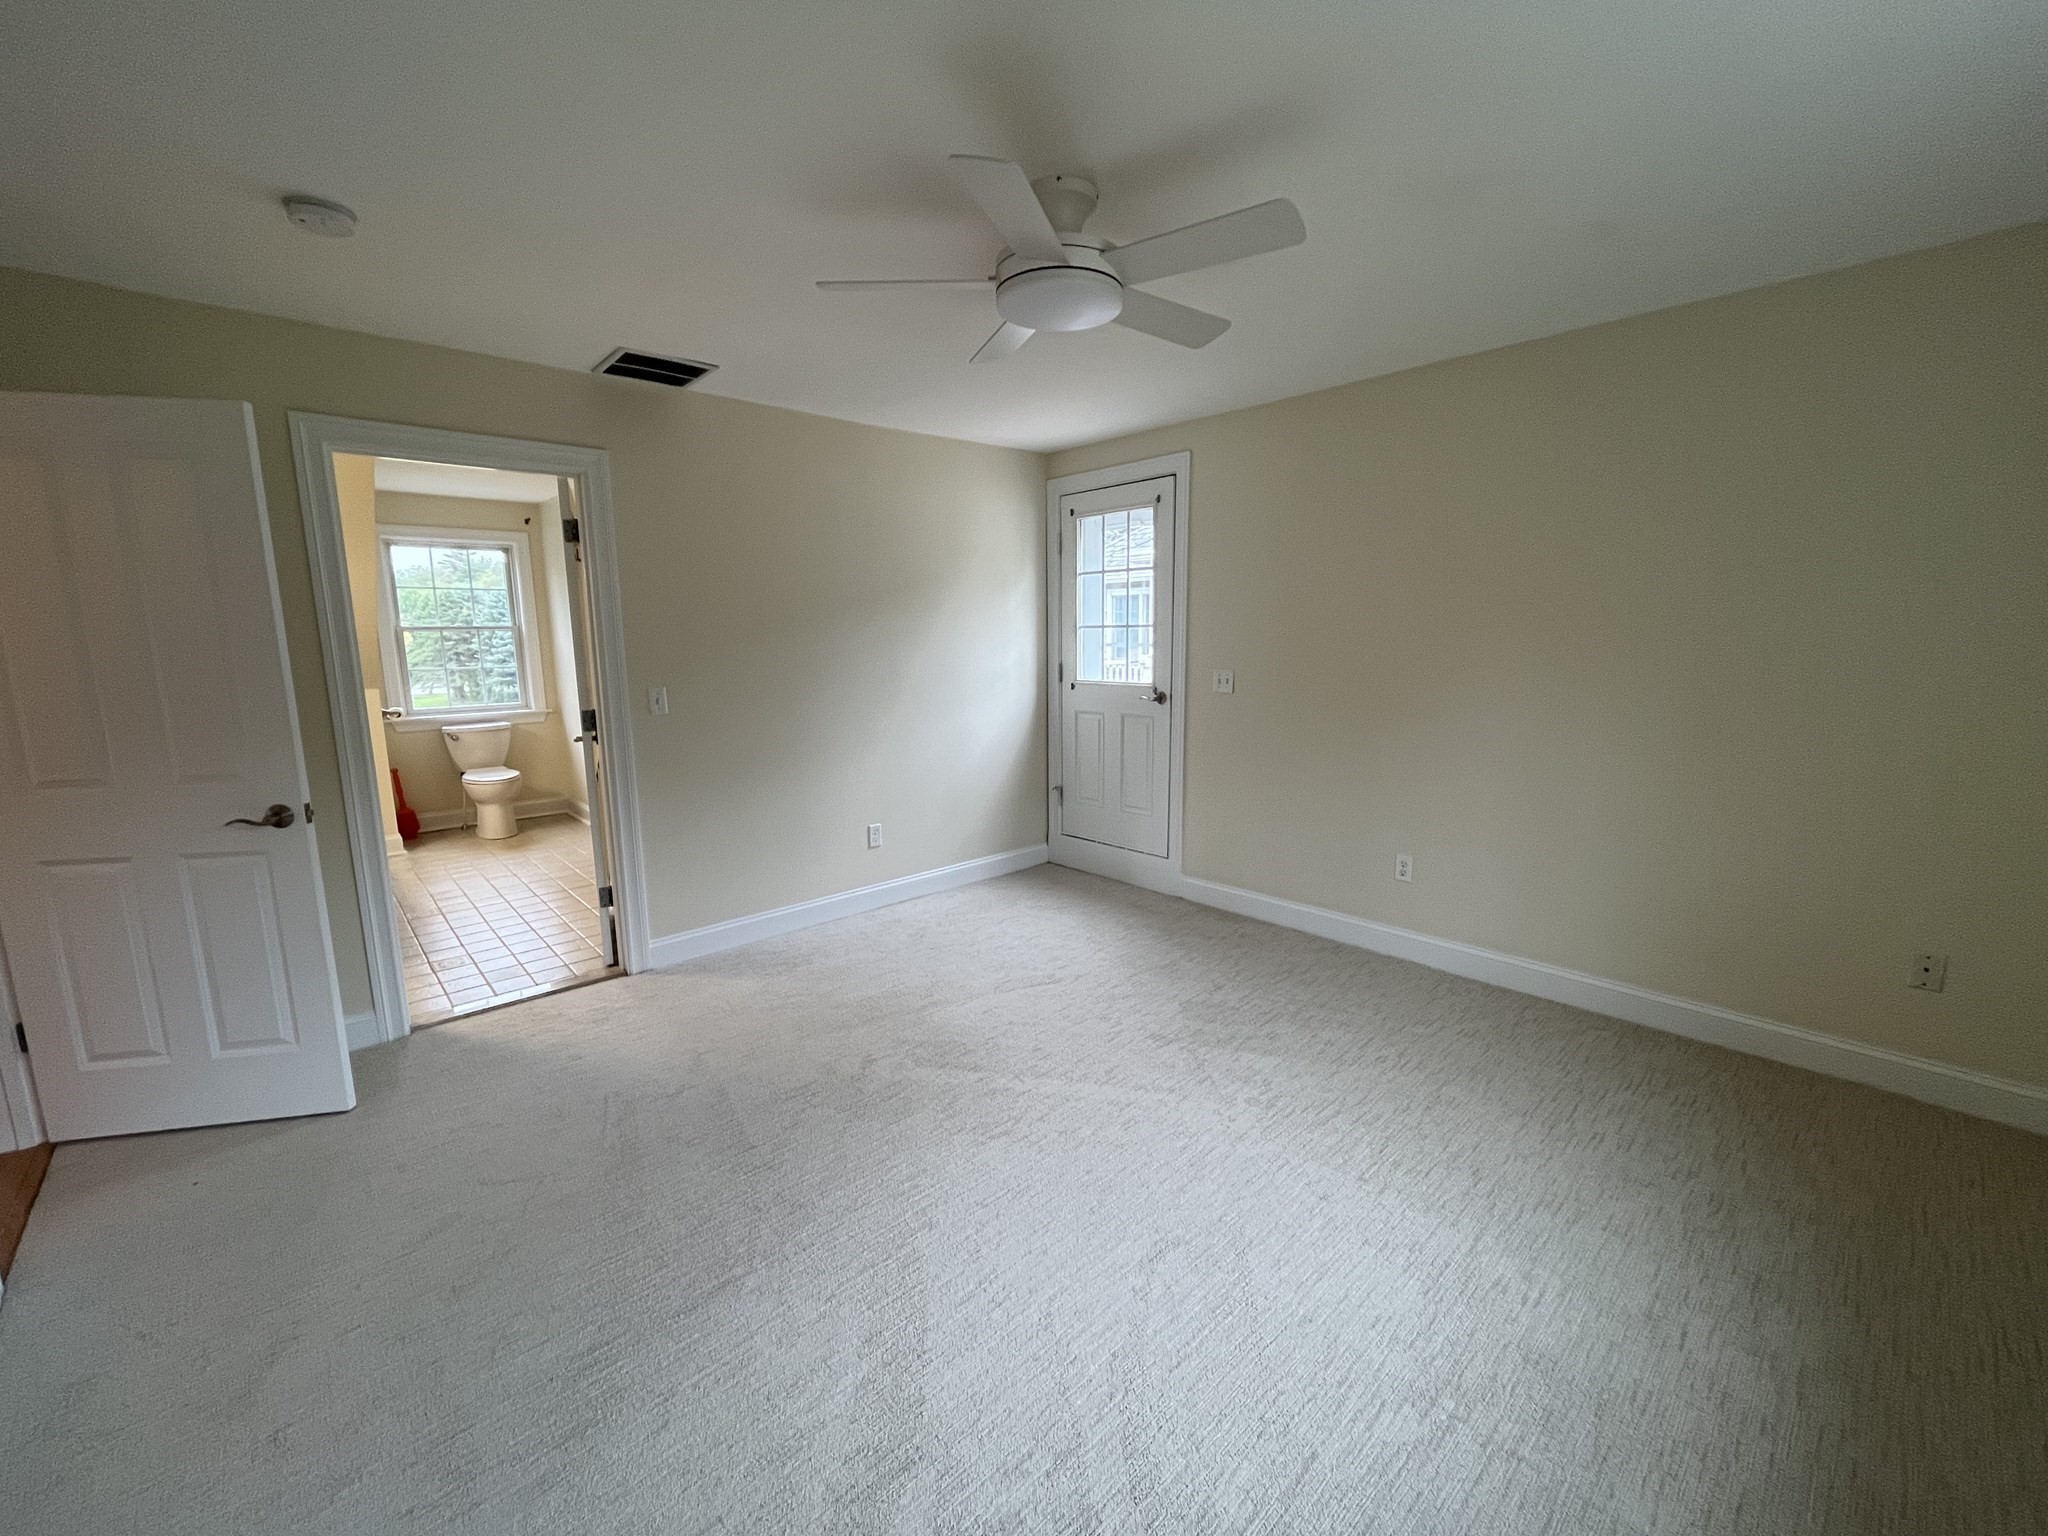
Empty carpeted room with a ceiling fan and an open doorway to a tiled bathroom.
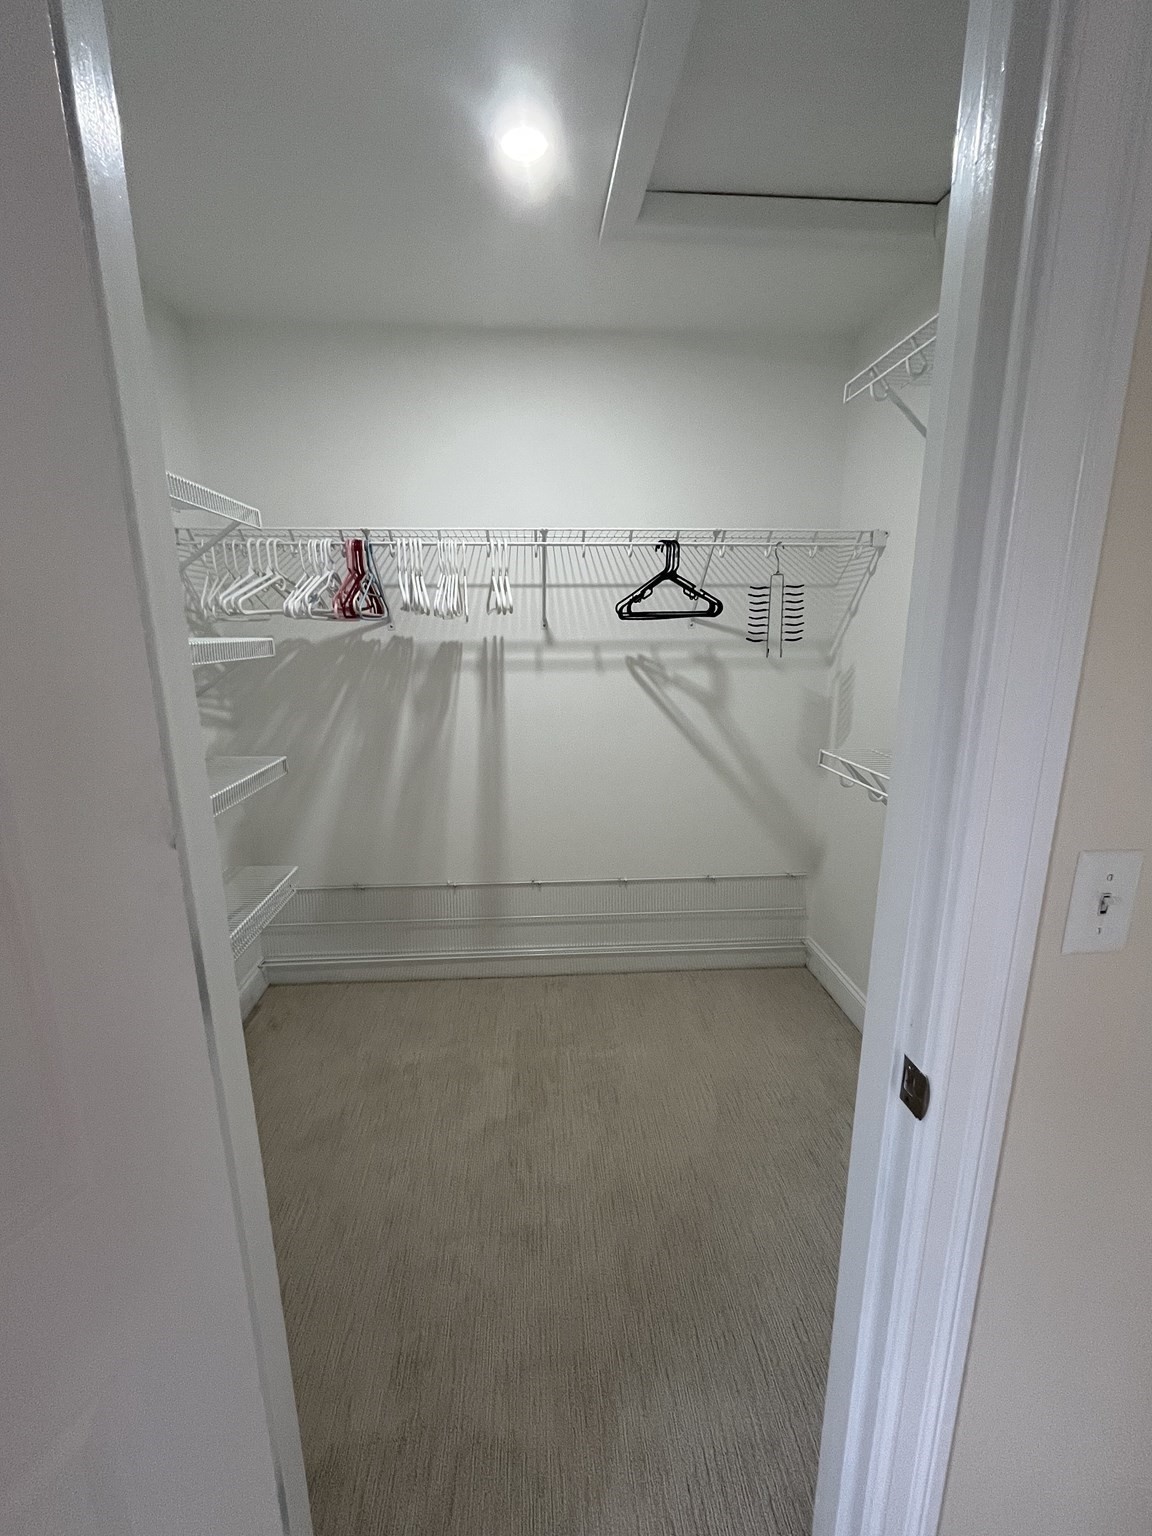
Walk-in closet with wire shelving on three walls and carpeted flooring.
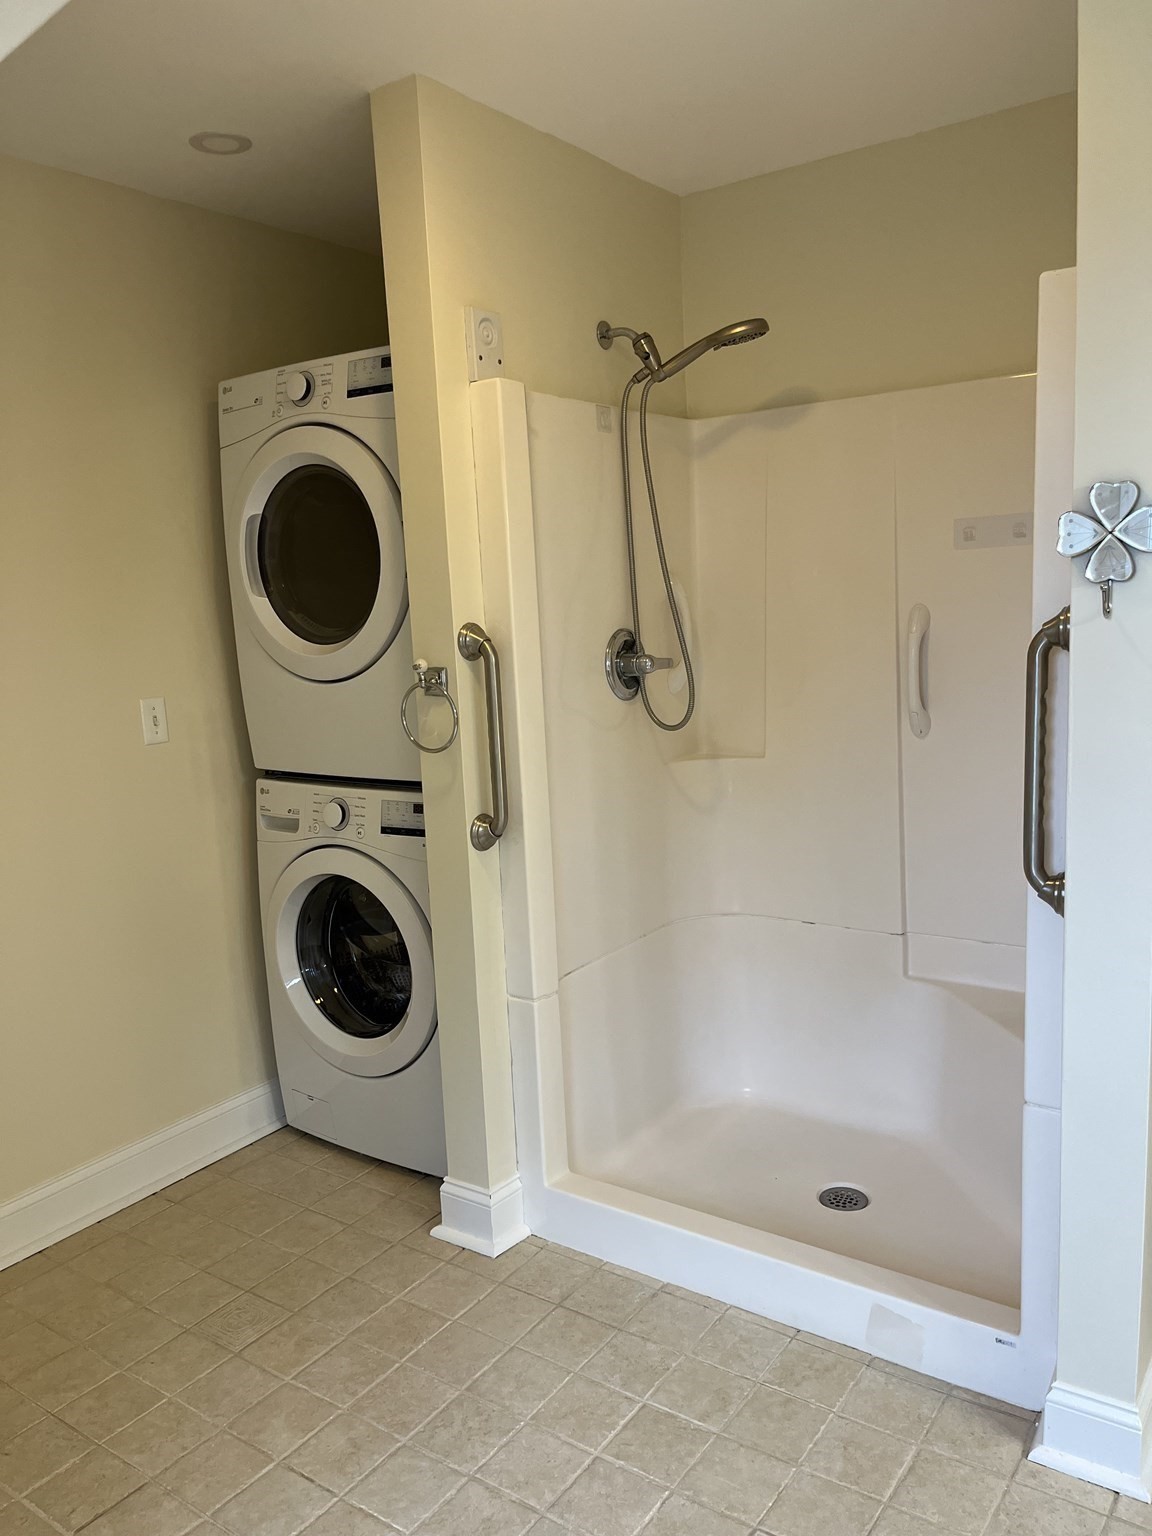
Bathroom with a walk-in shower and stacked front-load washer and dryer.
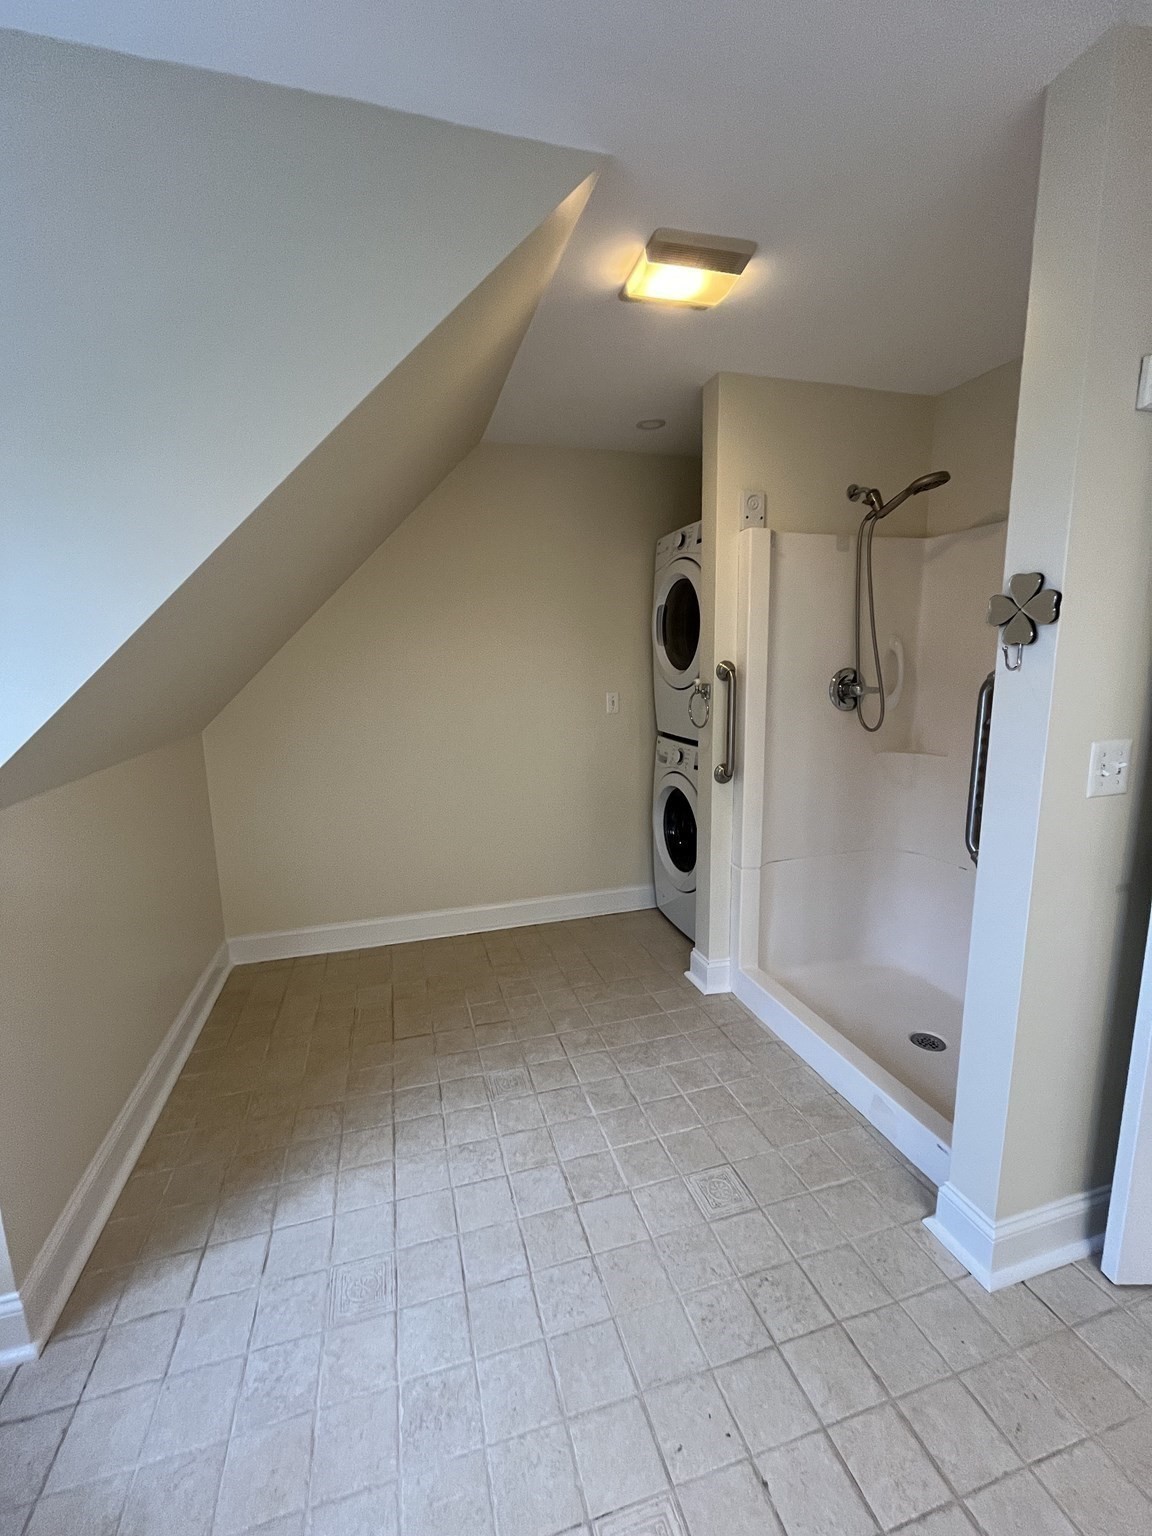
Bathroom with a walk-in shower and stacked washer and dryer beneath a sloped ceiling.
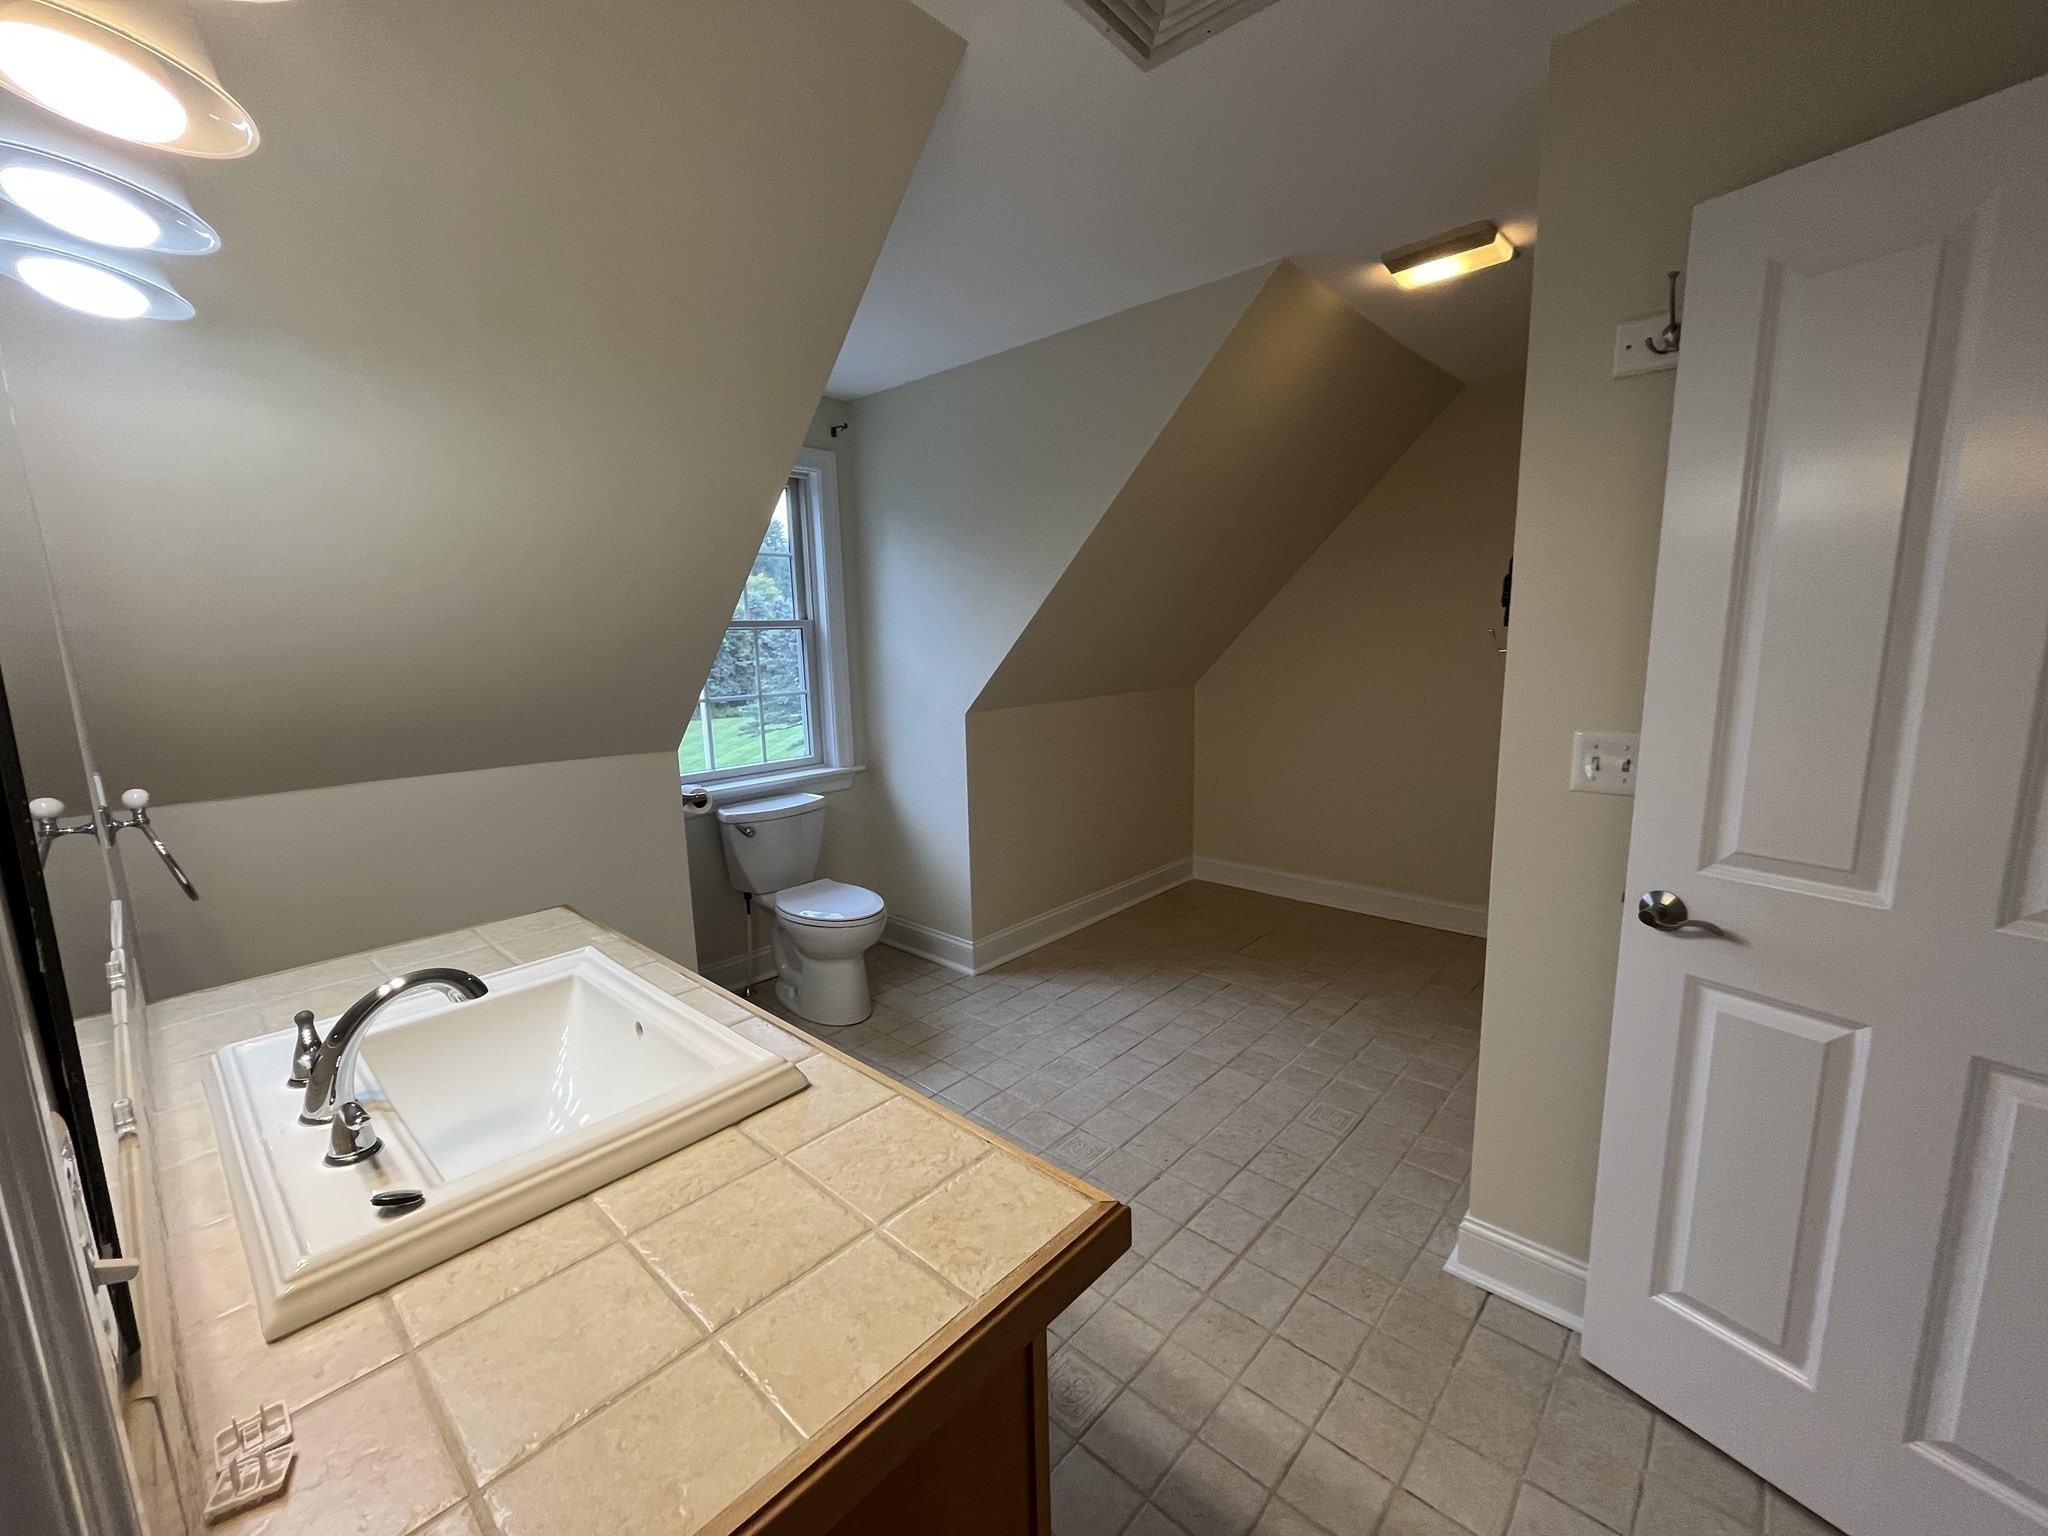
Attic bathroom with sloped ceilings, tiled vanity, white sink, and toilet beside a window.
Kitchen with a central island, warm wood cabinetry, granite counters, skylight, and stainless steel appliances.
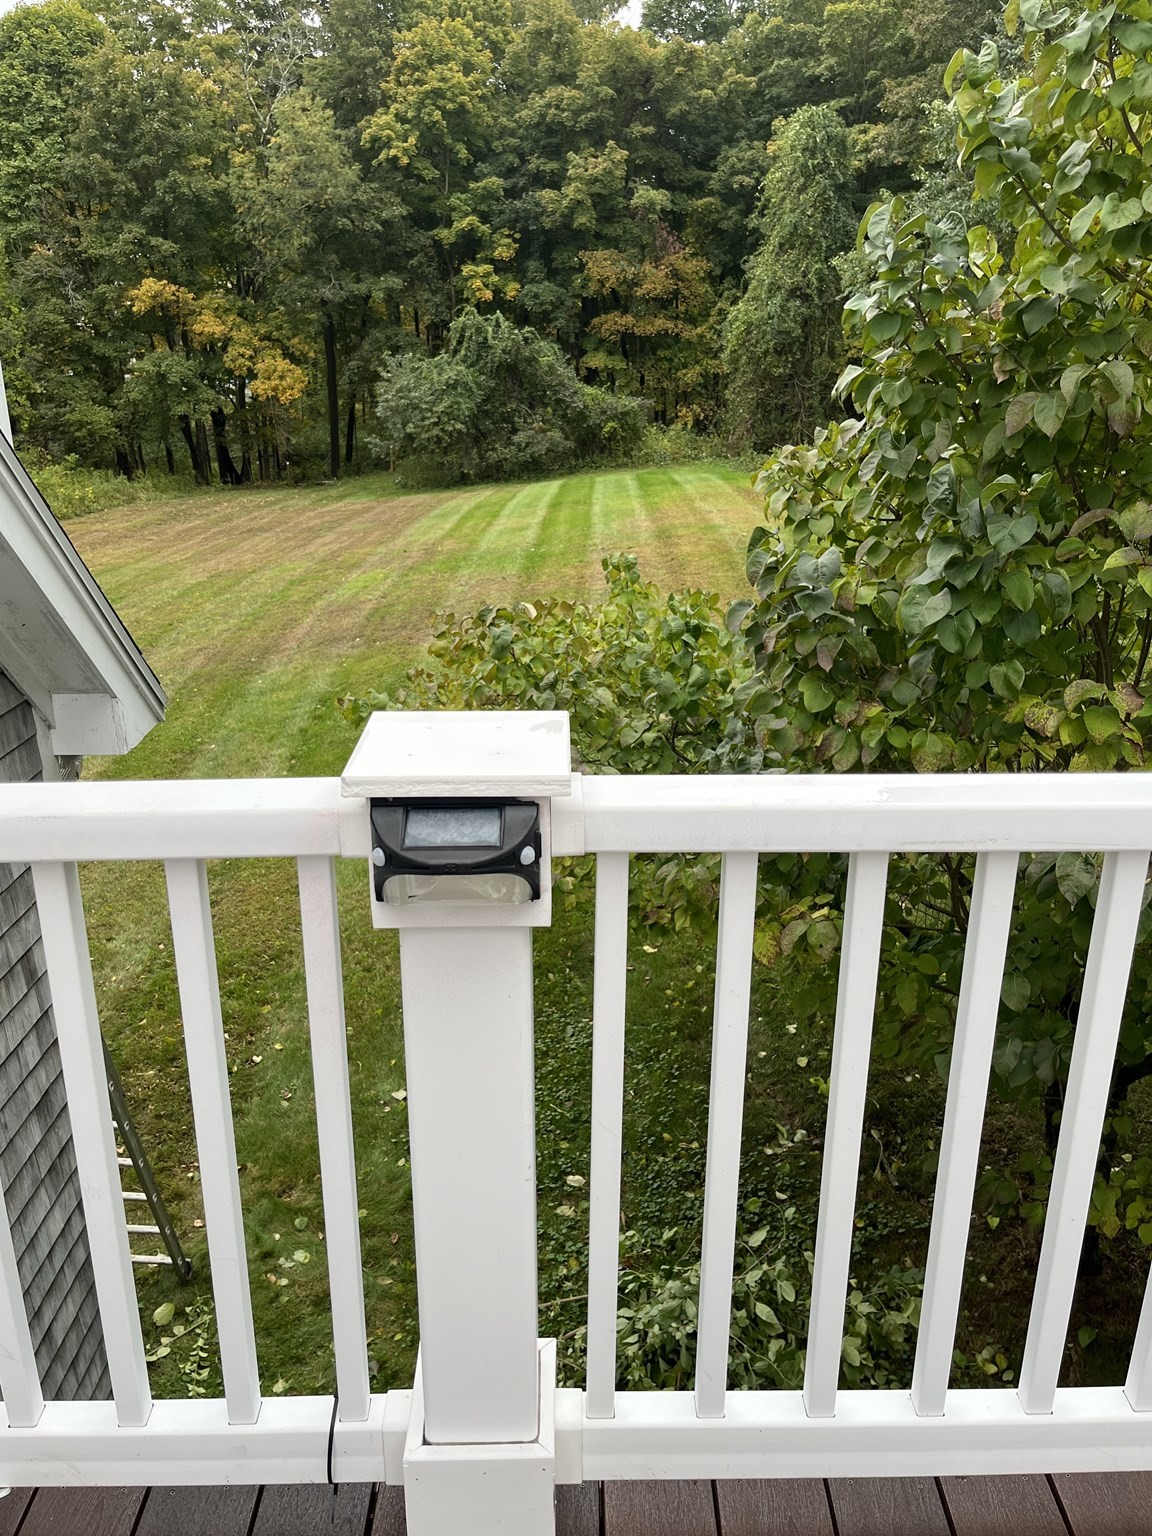
Deck overlooks a broad striped lawn bordered by dense trees and shrubs.
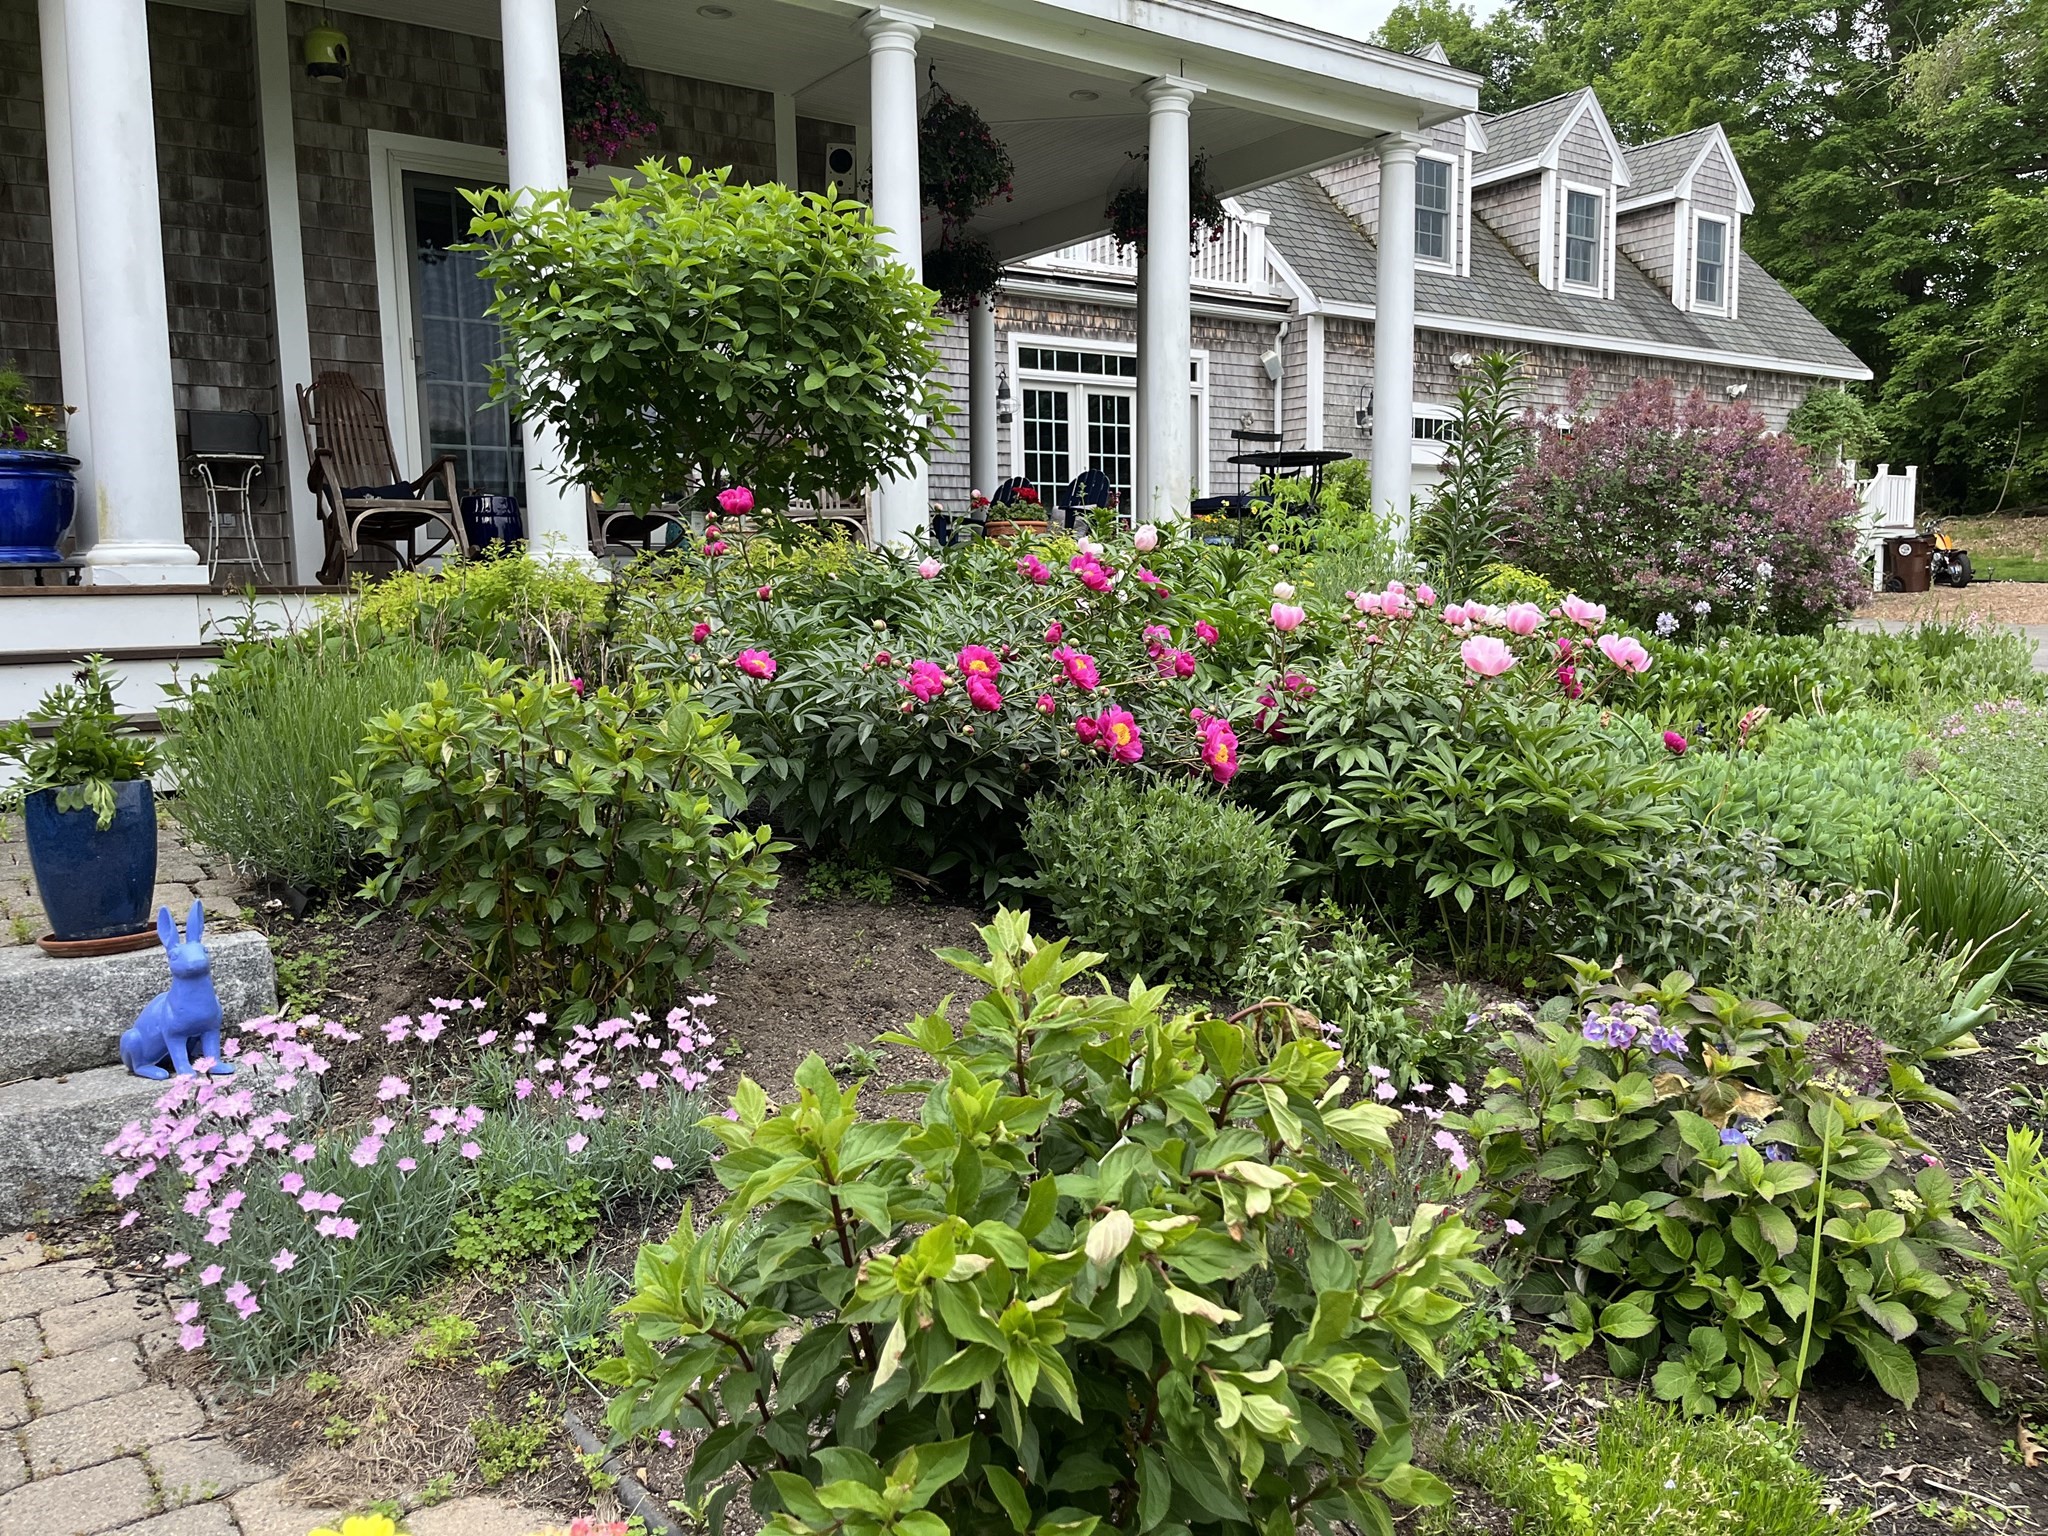
Shingled home with a columned porch behind colorful, densely planted flower beds.
Mowed lawn overlooking a wooded river and truss bridge beneath an orange sunset.
SEE ALL PHOTOS
Kitchen with honey-toned cabinets, granite counters, a central island, stainless steel appliances, and a skylight.
Kitchen with wood cabinets, granite island, stainless steel appliances, and a stained-glass pendant light.
Kitchen with warm wood cabinets, hardwood floors, central island, and skylight.
Kitchen range with stainless steel KitchenAid double oven, gas cooktop, wood cabinets, and granite counters.
Open living area with hardwood floors, sloped ceilings, and a wood-cabinet kitchen.
Empty room with polished hardwood floors, a sloped ceiling, and a glazed door beside a window.
Empty upper-floor room with sloped ceilings, hardwood floors, and a window.
Empty attic room with sloped ceilings, two windows, and hardwood floors.
Kitchen with warm wood cabinetry, granite counters, central island, stainless steel refrigerator, and skylight.
Open kitchen and living area with wood cabinetry, hardwood floors, and a blue door to a balcony.
Empty carpeted room with beige walls, a ceiling fan, and two windows.
Unfurnished bedroom with a ceiling fan and double window overlooking trees.
Empty carpeted room with a ceiling fan and an open doorway to a tiled bathroom.
Walk-in closet with wire shelving on three walls and carpeted flooring.
Bathroom with a walk-in shower and stacked front-load washer and dryer.
Bathroom with a walk-in shower and stacked washer and dryer beneath a sloped ceiling.
Attic bathroom with sloped ceilings, tiled vanity, white sink, and toilet beside a window.
Kitchen with a central island, warm wood cabinetry, granite counters, skylight, and stainless steel appliances.
Deck overlooks a broad striped lawn bordered by dense trees and shrubs.
Shingled home with a columned porch behind colorful, densely planted flower beds.
Mowed lawn overlooking a wooded river and truss bridge beneath an orange sunset.
For Lease

74 Bridge Street # B

74 Bridge Street # B, West Newbury, MA 01985

$2,400/month
Overlooking the Merrimack River, one-bedroom, 1000 SFLA, fully applianced, includes heat, AC, and all utilities except cable/internet. Absolutely no pets or smoking. Freshly painted, new bedroom carpeting, hardwood floors, and a granite and SS kitchen with an island. Open concept with lots of natural light. Plenty of outdoor space. Bring your kayak, canoe, or fishing rod.

1
bed

1
bath

1,000 Sq.Ft. LIVING AREA

3.67 Acres lot

Sharon Cronin

Sharon Cronin

Features & Amenities

Interior

  • total bedrooms1
  • Total bathroom1
  • full bathroom1
  • Laundry room Bathroom - Full, Second Floor, In Unit
  • APPLIANCES Range, Microwave, Refrigerator, Washer, Dryer, Range Hood

Area & Lot

  • Status For Lease
  • Living Area1,000 Sq.Ft.
  • Total Area1,000 Sq.Ft.
  • Lot Area3.67 Acres
  • MLS® ID73585604
  • TypeCondo
  • YEAR BUILT2002
  • NeighborhoodWest Newbury
  • Water FrontageWaterfront

Exterior

  • HEAT TYPEOil, Forced Air
  • Disability FeaturesNo
  • other exterior FeaturesBalcony

Financial

  • Lease Price$2,400/mo
  • Lease Term 12 MONTHS
Kitchen with wood cabinets, granite island, stainless steel appliances, and a stained-glass pendant light.

Schedule a Showing

We would love to show you our beautiful property. Please select your preferred date and time below. An agent will be in touch shortly to confirm your appointment.

Schedule a Showing

We would love to show you our beautiful property. Please select your preferred date and time below. An agent will be in touch shortly to confirm your appointment.

Thank you for your interest in 74 Bridge Street # B, West Newbury, MA 01985. We are reviewing your request and will be in touch shortly!

West Newbury

Explore

Work With Us

Bringing together a team with the passion, dedication, and resources to help our clients reach their buying and selling goals. With you every step of the way.

Follow Me on Instagram